Flashings & Folded Components
Custom ridges, eaves, gables, corners, bases and opening trims.
View Details

Connections complete an envelope’s weather resistance, airtightness, thermal performance and durability.
Define flashings, drainage, fasteners, seals and openings around the primary system, operating conditions and site interfaces.
Custom ridges, eaves, gables, corners, bases and opening trims.
View DetailsDesign drainage for catchment area, local rainfall and overflow routes.
View DetailsSelect for the substrate, corrosion exposure, movement and maintenance conditions.
View DetailsRidges, eaves, gutters, rooflights, penetrations and roof-level transitions.
View DetailsCorners, openings, bases, panel joints and roof-to-wall connections.
View DetailsWall-to-ceiling joints, coves, openings, access hatches and equipment penetrations.
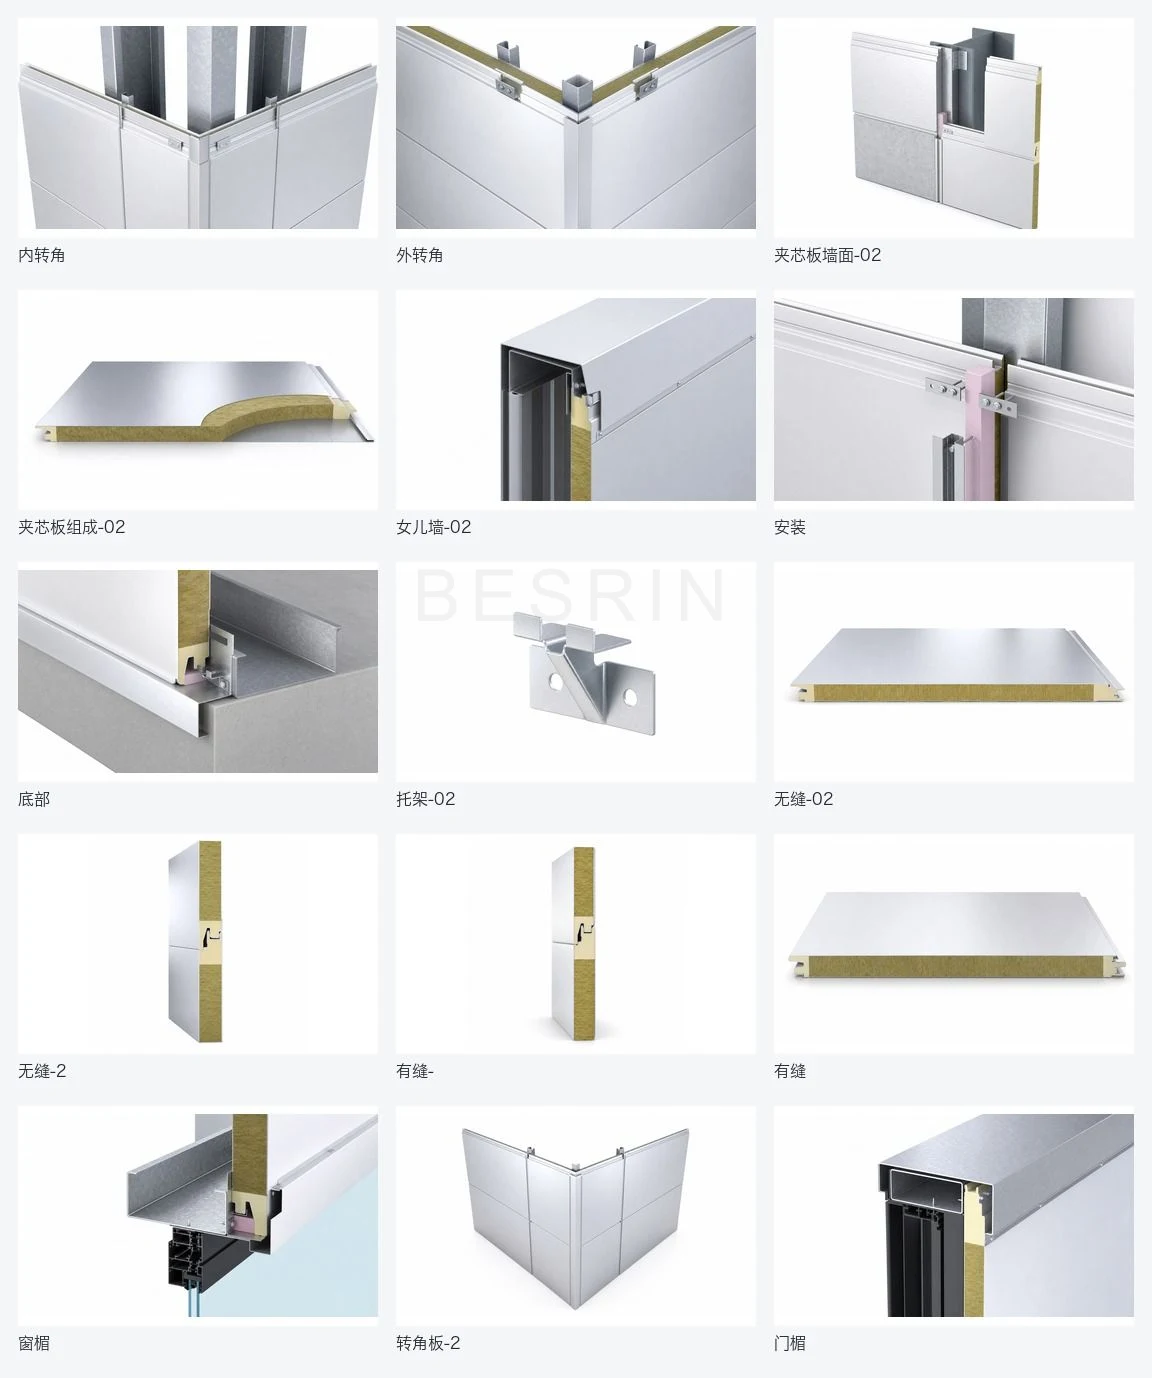
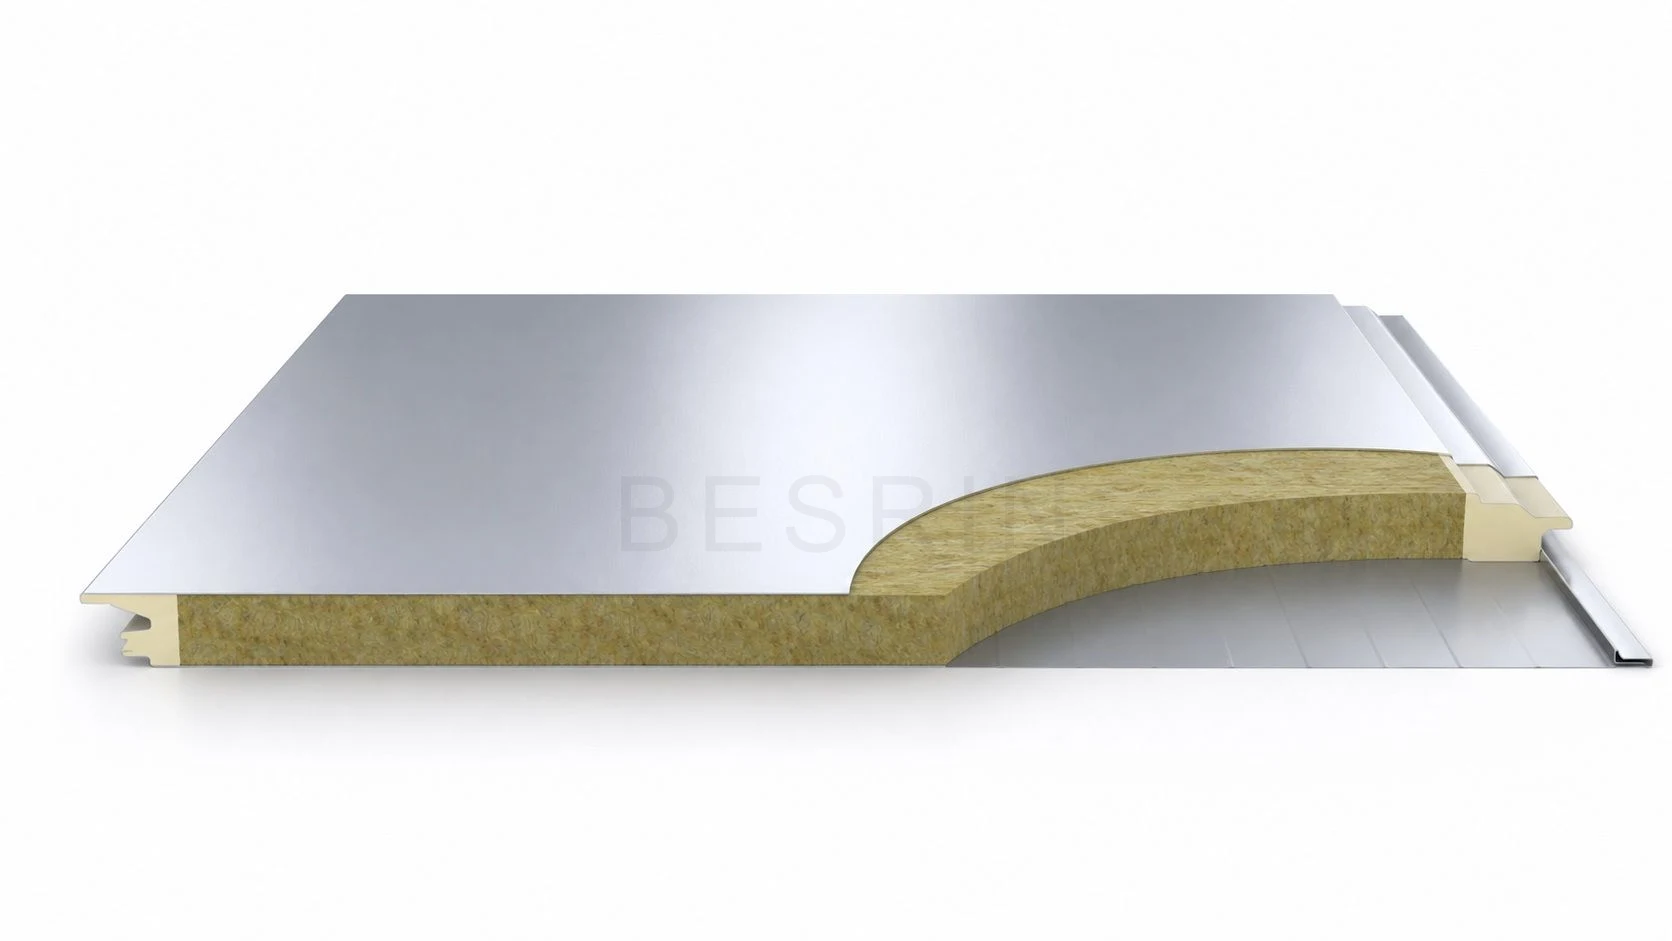
View DetailsAirSeal™ rock wool insulated metal panel details cover panel construction, corners, openings, roof edges, bases and fixing methods.
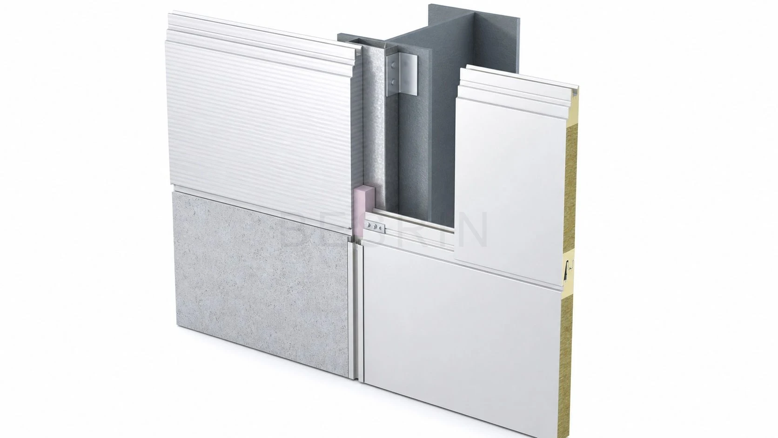
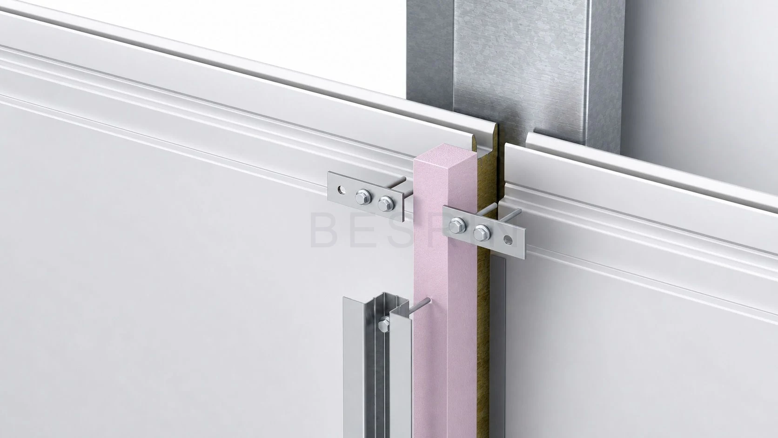
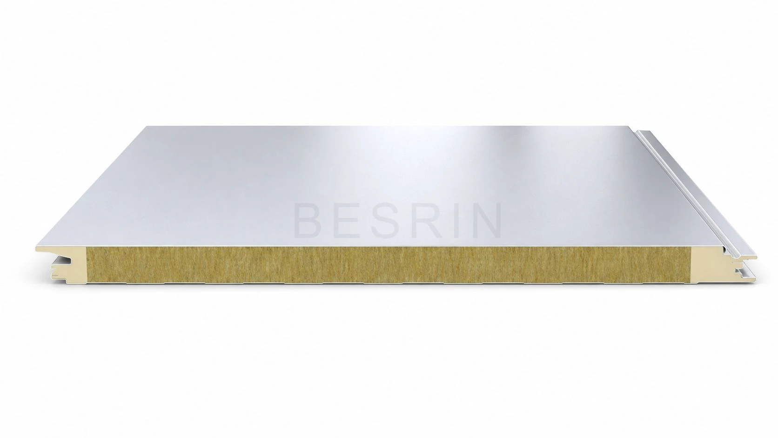
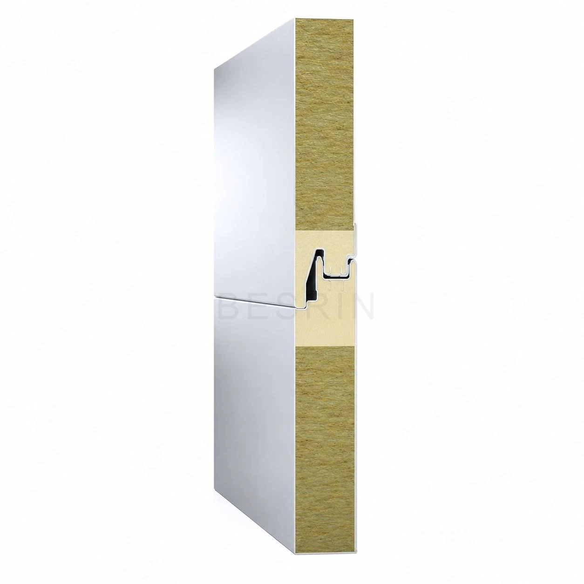
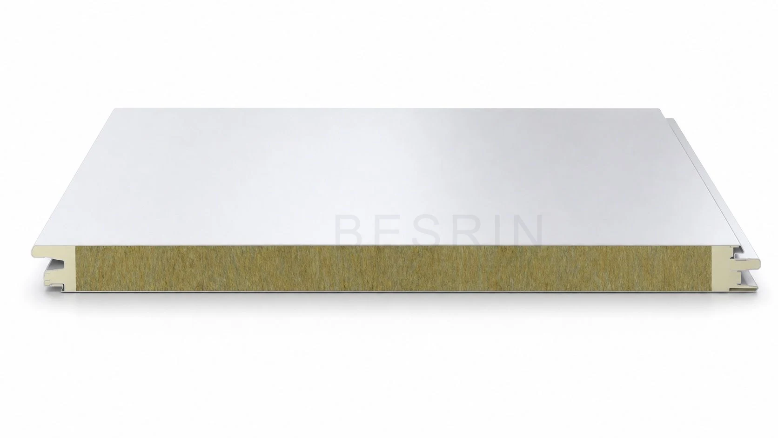
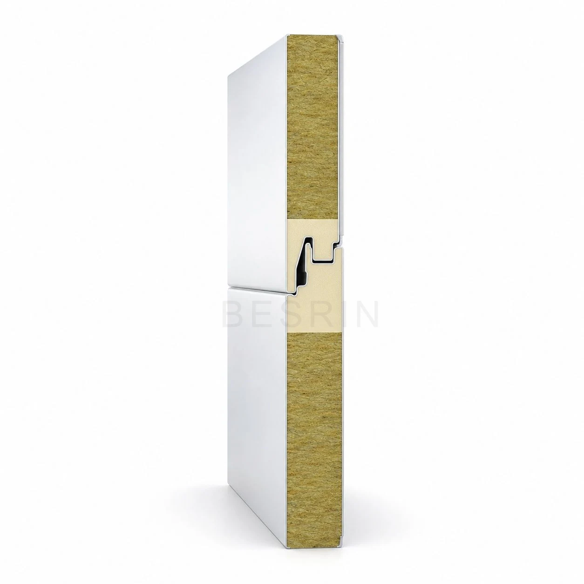
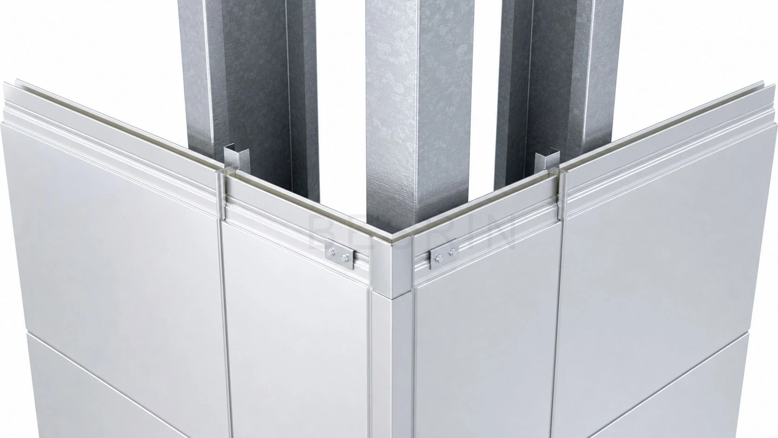
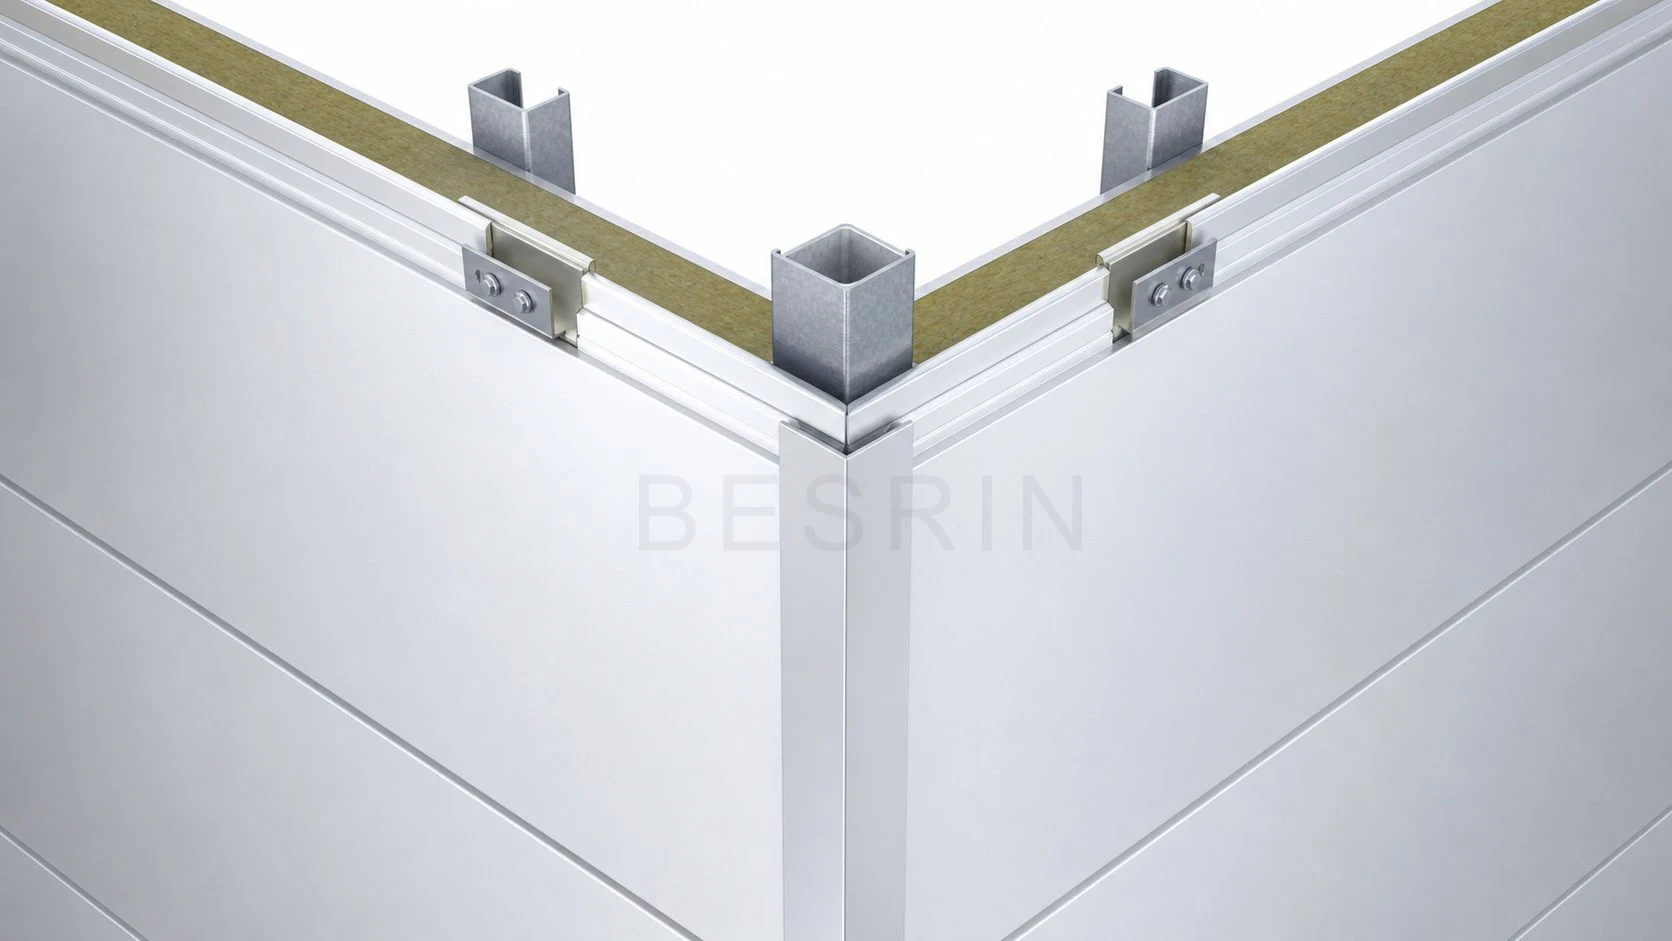
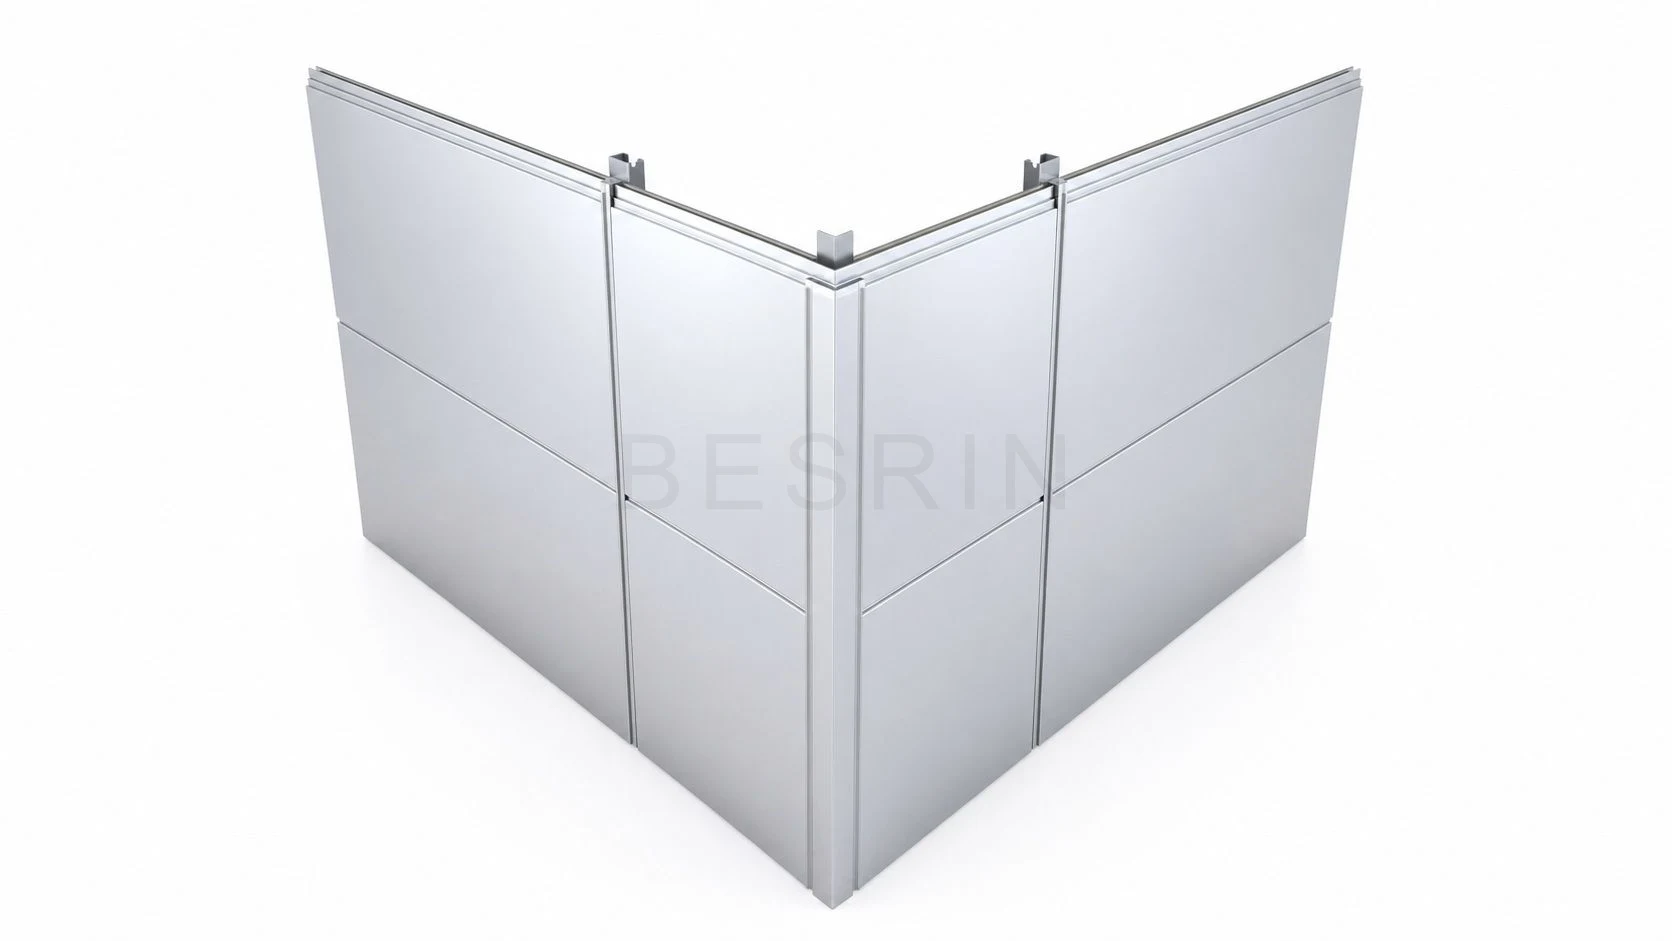
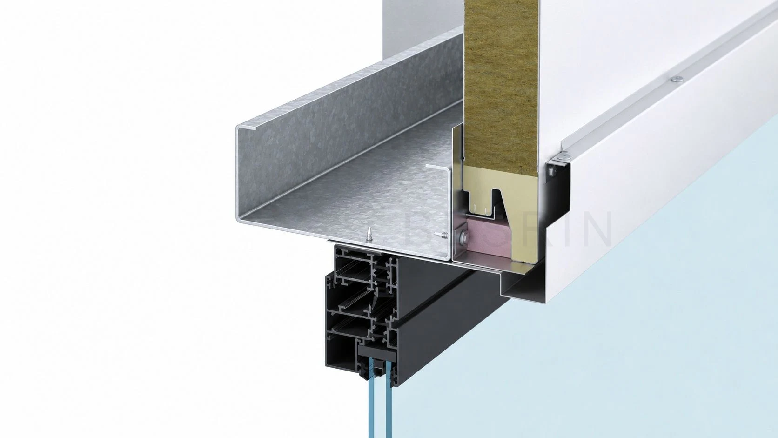
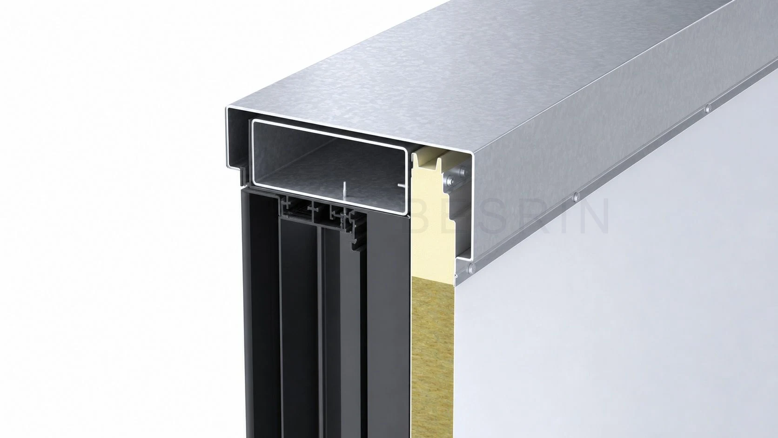
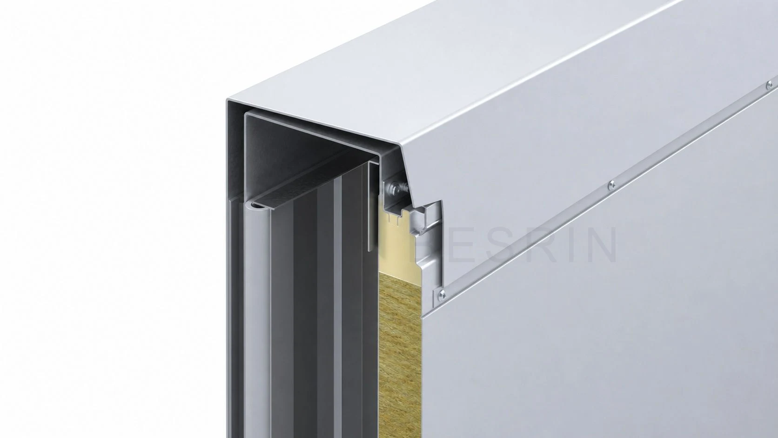
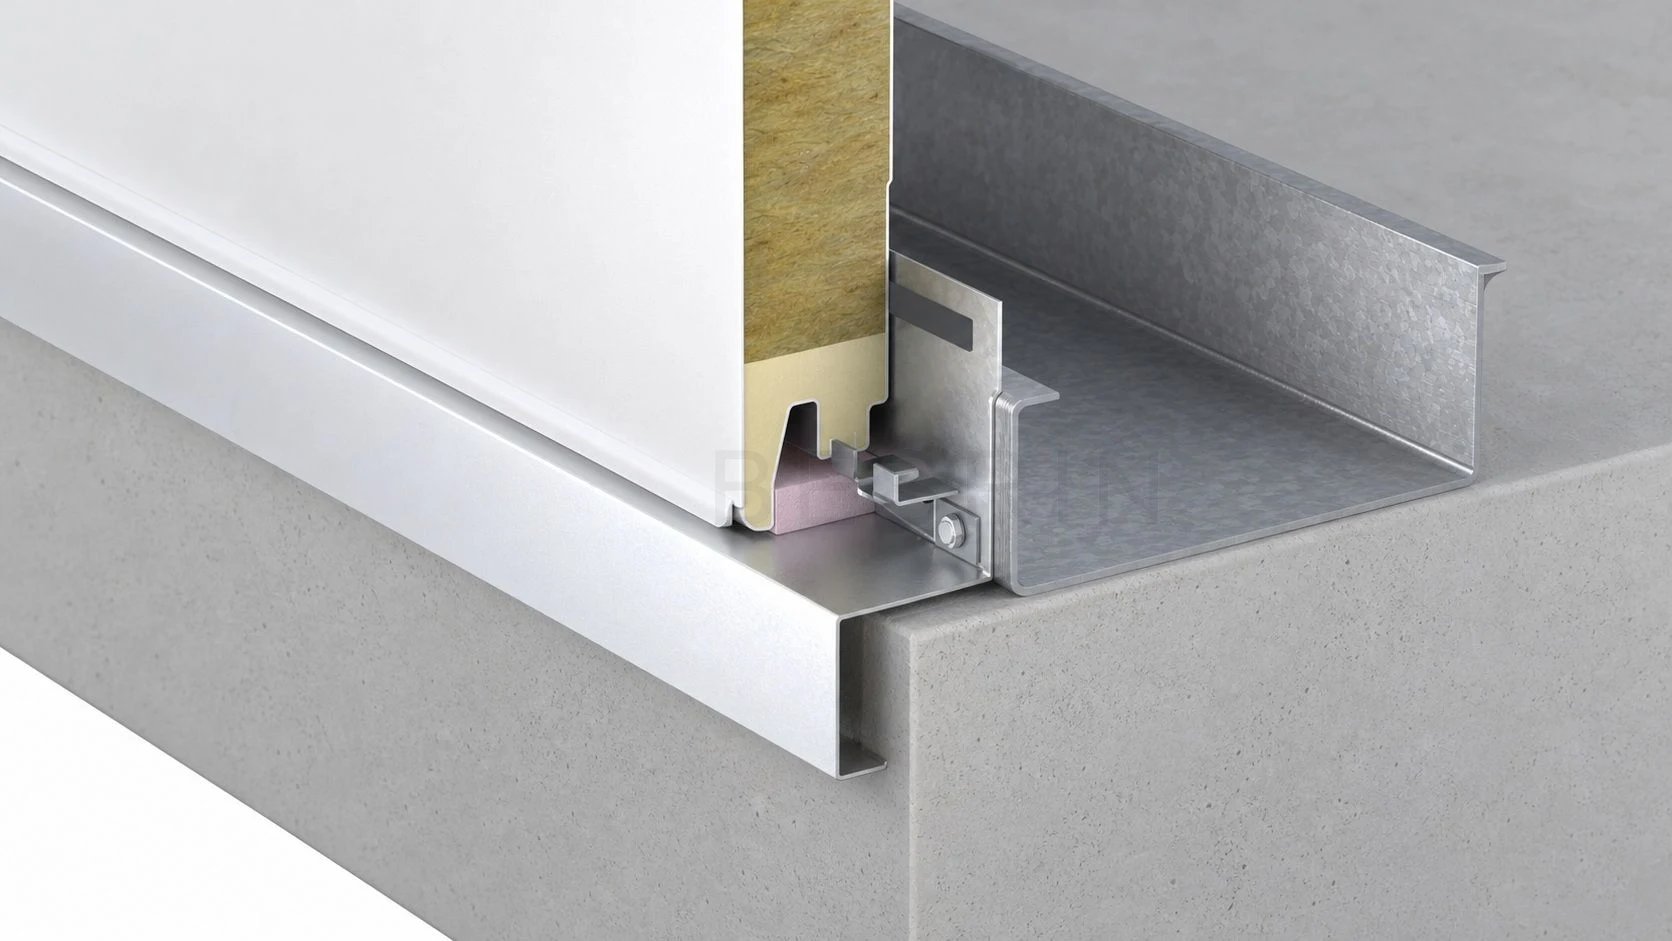
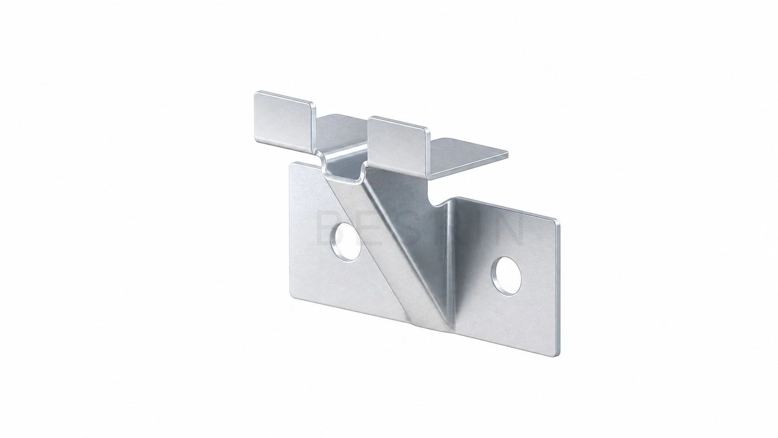
Coordinate drawings, site interfaces, material thickness, installation sequence and access requirements to reduce improvised work on site.
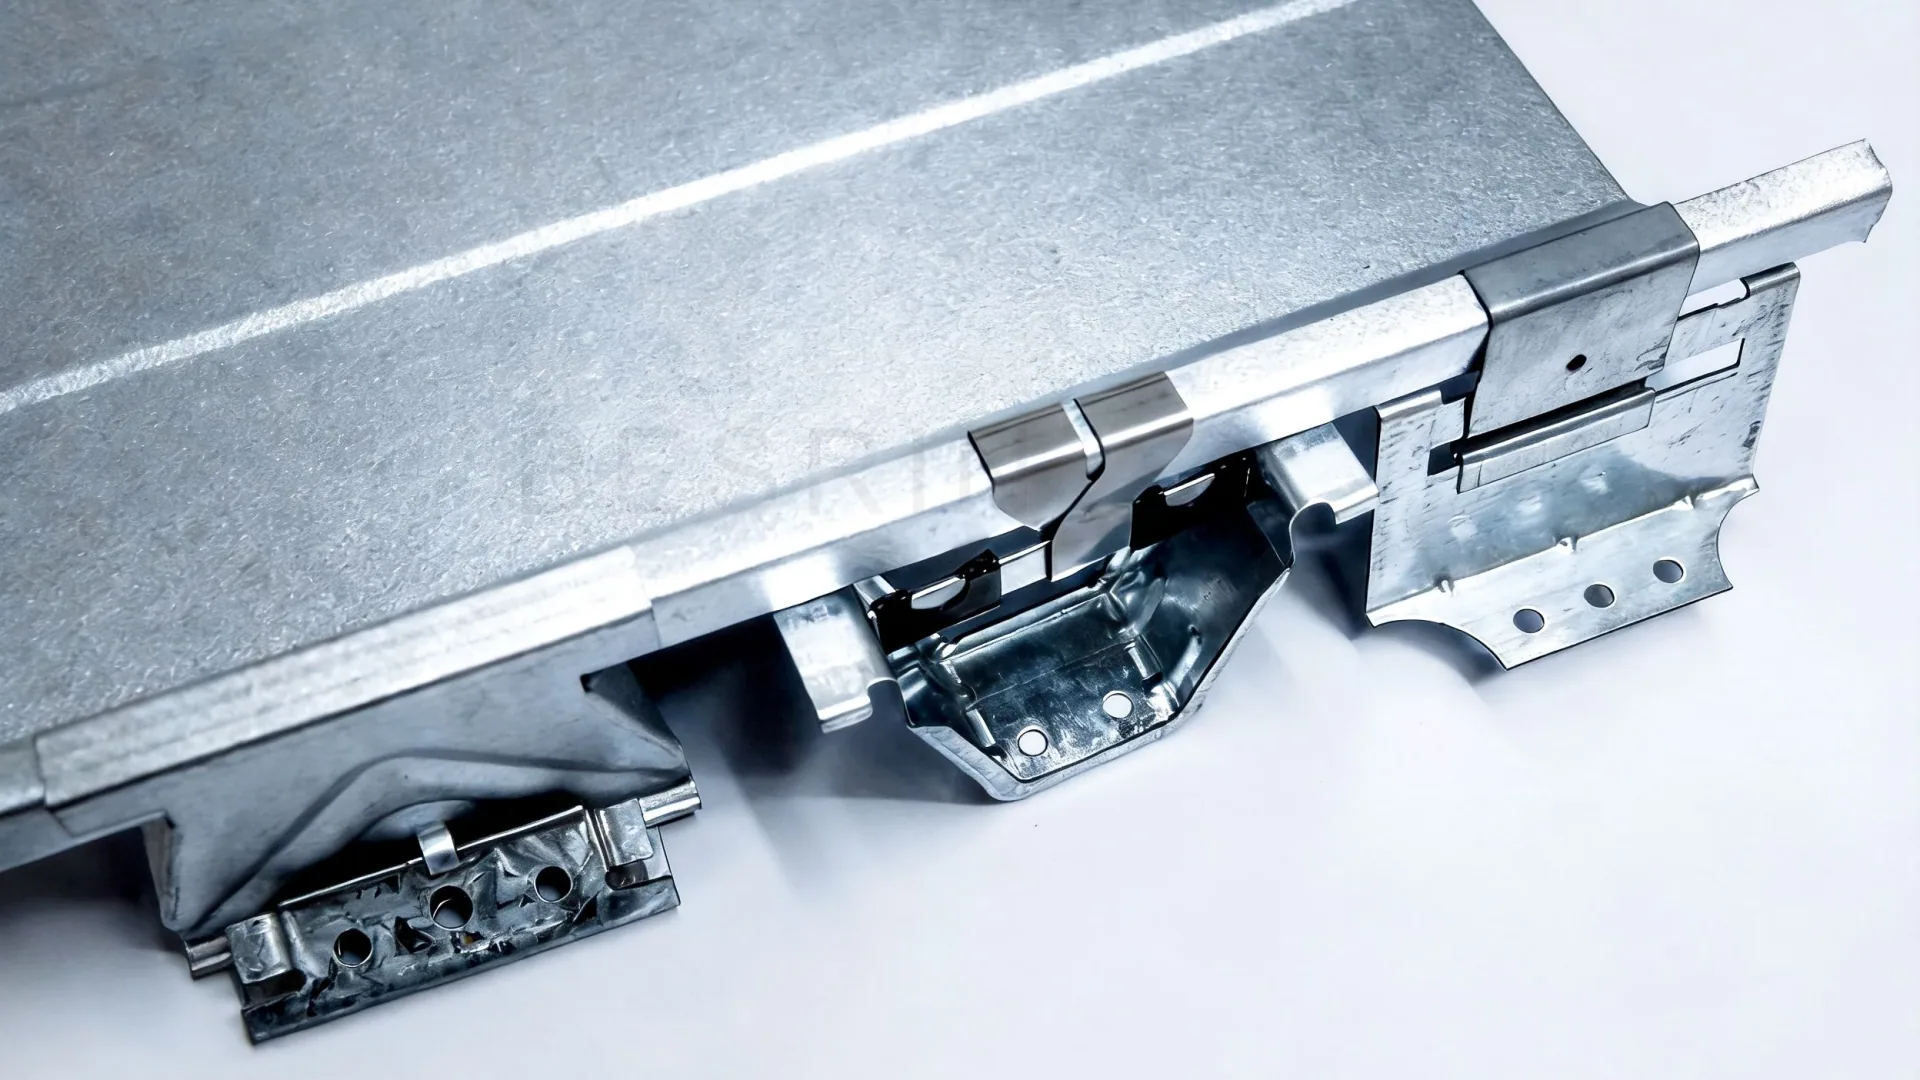
Convert details into identifiable, manufacturable, installable components, delivered by project zone.
Confirm dimensions, materials, overlaps and installation interfaces.
Convert construction details into fabrication dimensions.
Cut to suit material type and thickness.
Form flashings, gutters and opening components.
Check angles, edges and project identification.
Coordinate roof and wall deliveries with installation order.