Continuous Clean Surfaces
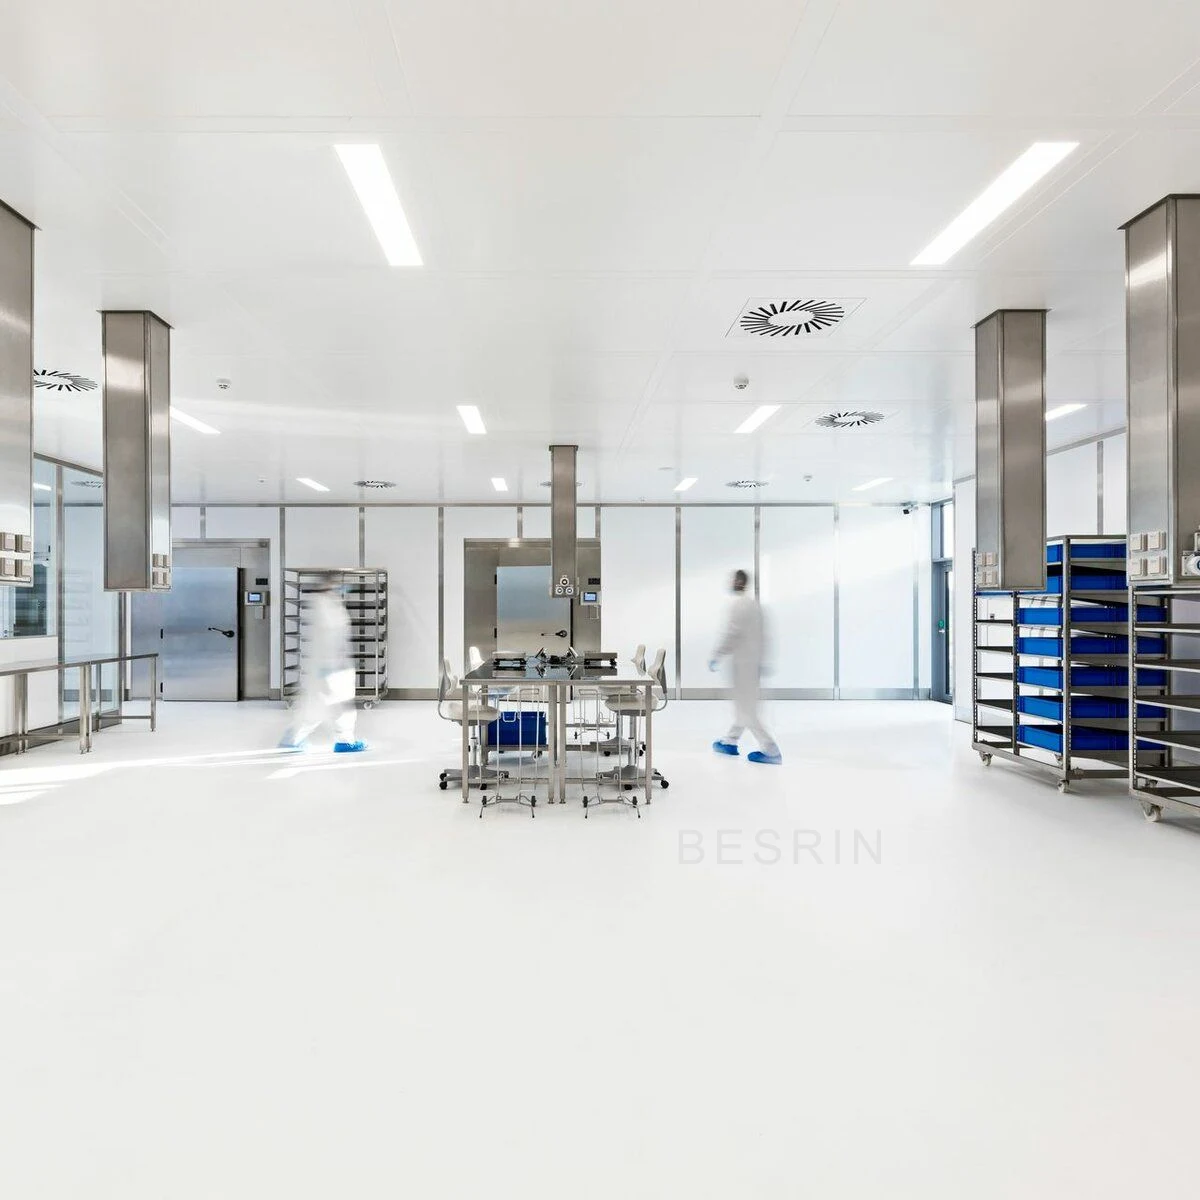
Flat, durable finishes minimize dust traps and support frequent cleaning, disinfection and production management.
ISO 5–8Applicable ClassificationCLEAN

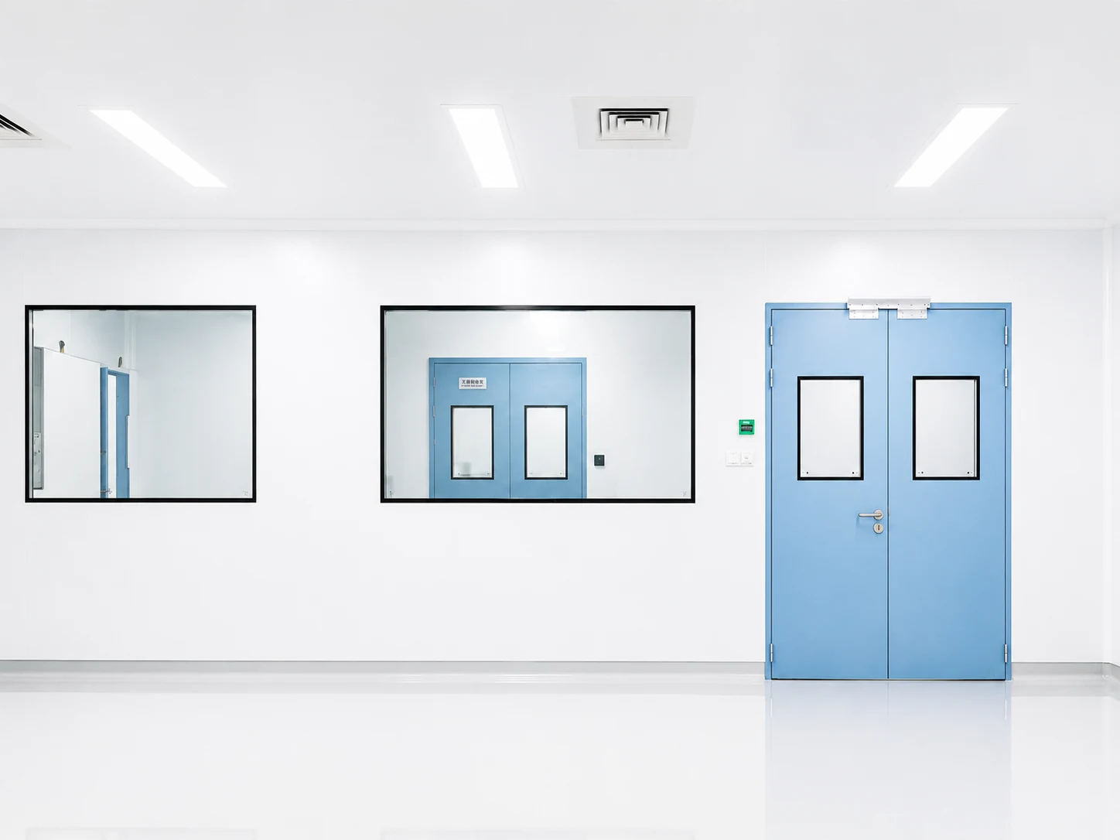
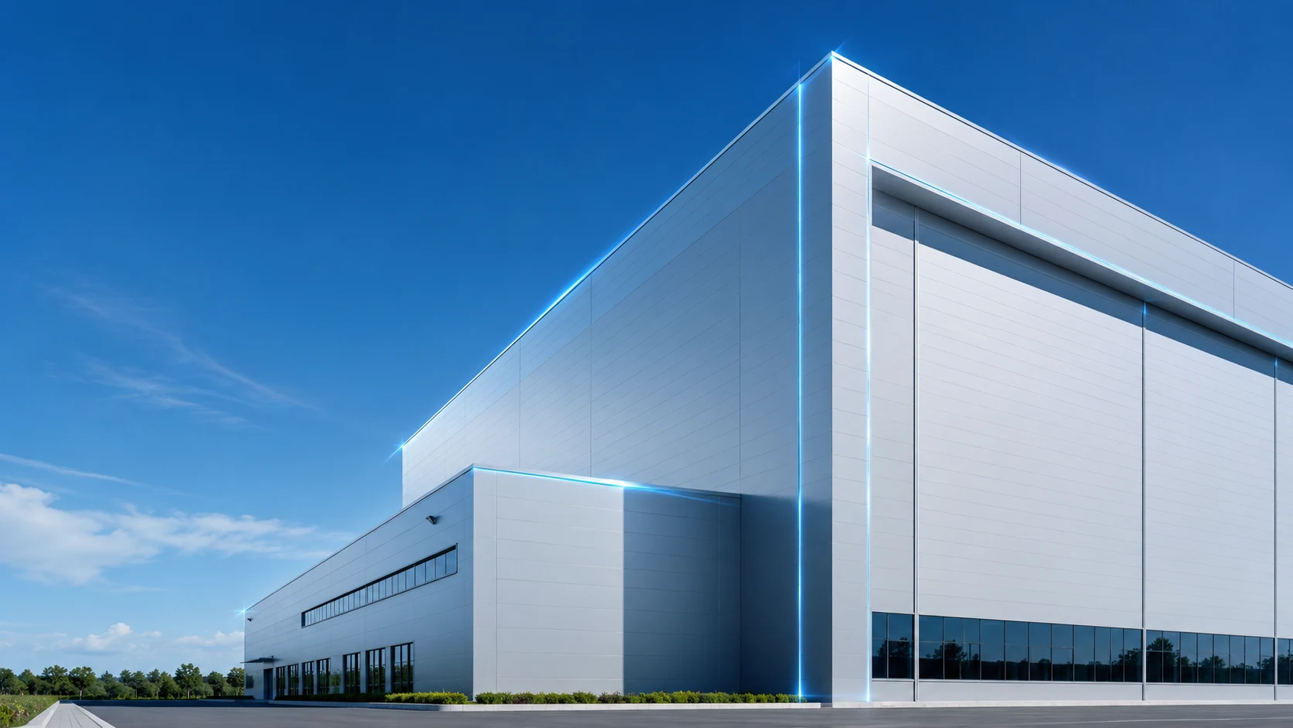
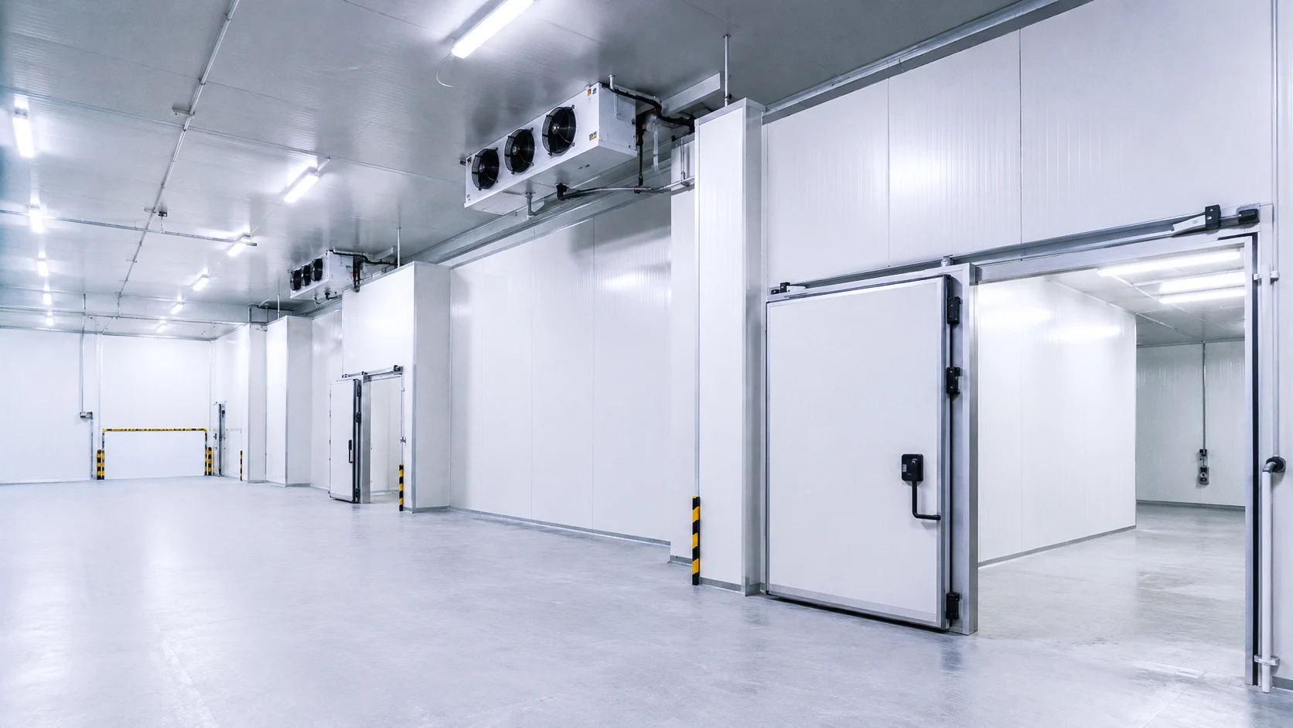
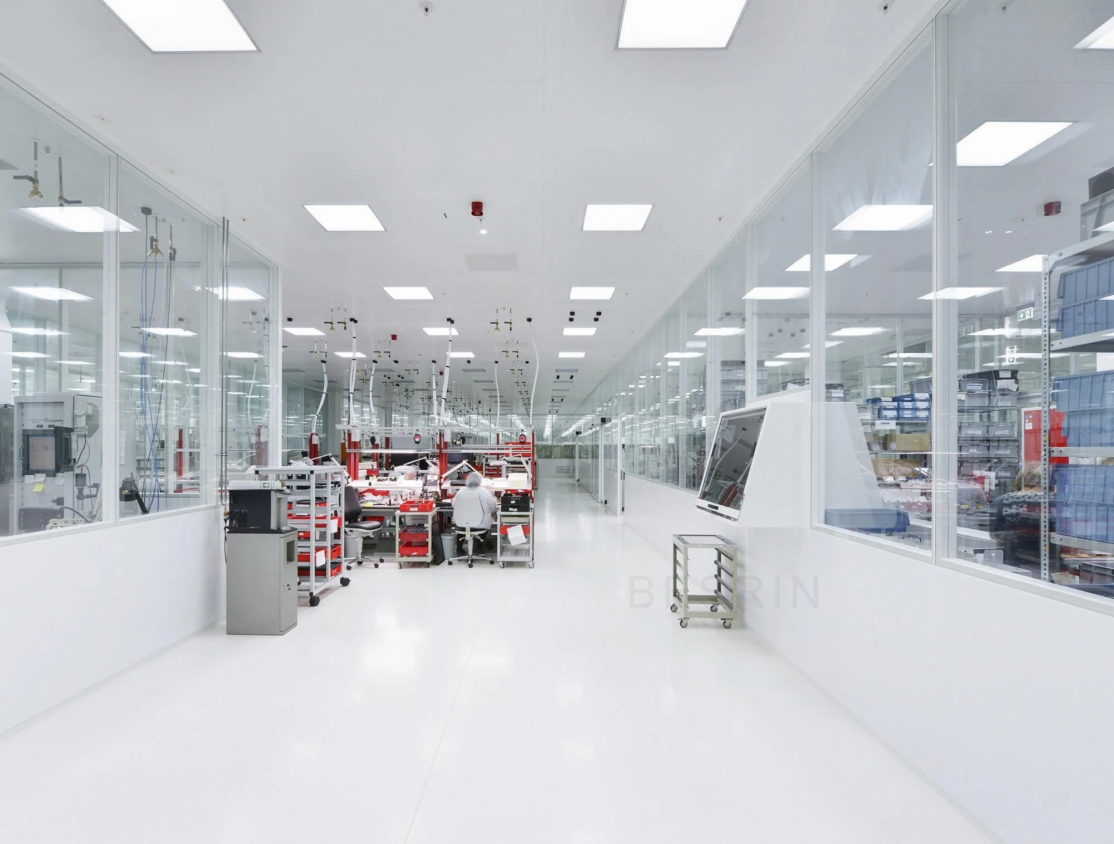
Walls, ceilings, doors, windows and details forming a continuous, maintainable cleanroom envelope.
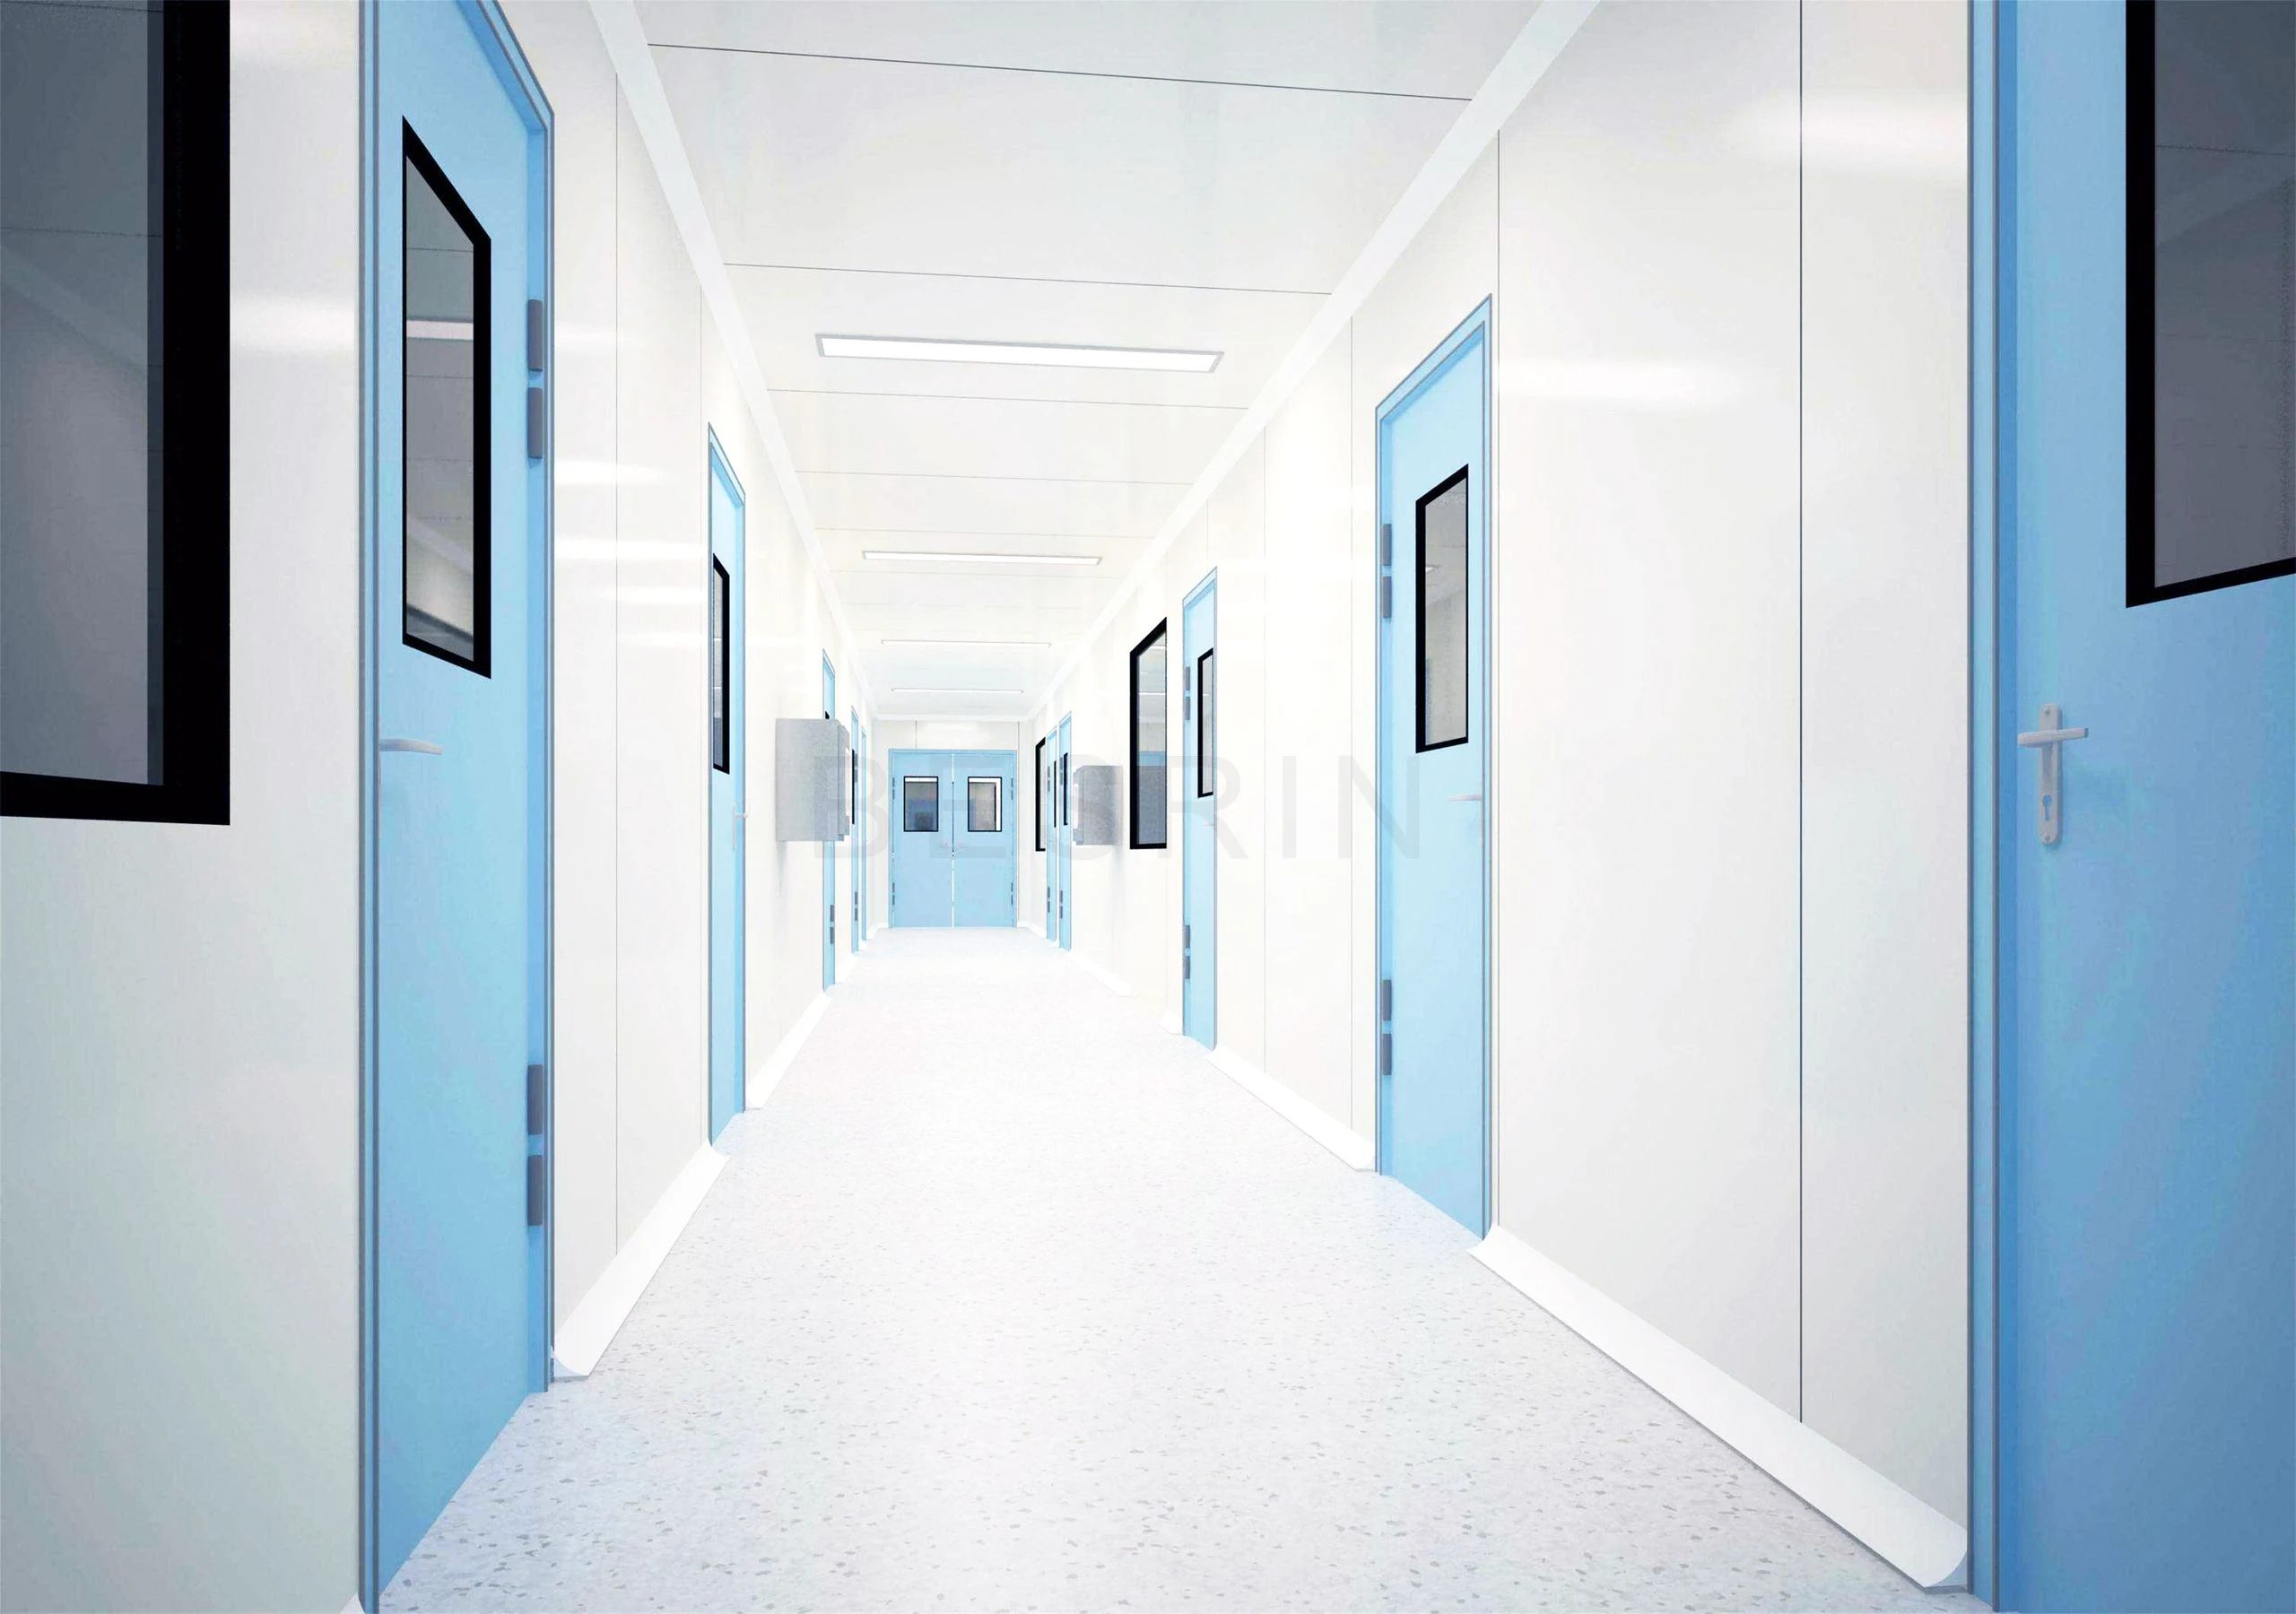
Coordinate walls, ceilings, openings, profiles and equipment interfaces into a continuous, airtight, easy-clean and maintainable cleanroom boundary.
Flat, durable finishes minimize dust traps and support frequent cleaning, disinfection and production management.
Design wall, ceiling, floor, opening and penetration joints together for pressure control and continuous interfaces.
Coordinate HVAC, lighting, equipment, services and access openings during design.
Consider durable surfaces, local replacement, maintenance access and production changes throughout the envelope’s life.
For manufacturing and life sciences with demanding cleanliness, airtightness, surface durability and service-interface requirements.
| Parameter | Cleanroom Wall Panels | Cleanroom Ceilings | Cleanroom Doors & Windows |
|---|---|---|---|
| Core Options | Rock wool / MgO / Aluminum honeycomb | Rock wool / MgO / Aluminum honeycomb | Specified by door and window system |
| Typical Thickness | 50 / 75 / 100 mm | 50 / 75 mm | 40–50 mm (door leaf) |
| Facing Options | 0.4–0.6 mm galvanized steel | 0.4–0.6 mm galvanized steel | Coated steel / Stainless steel |
| Finish Options | PE / Antibacterial coating | PE / Antibacterial coating | Powder coating / Stainless steel |
| Applicable Cleanliness Class | ISO 5–8 | ISO 5–8 | ISO 5–8 |
| Typical Module | 900 / 1000 / 1180 mm | 900 / 1180 mm | Custom opening sizes |
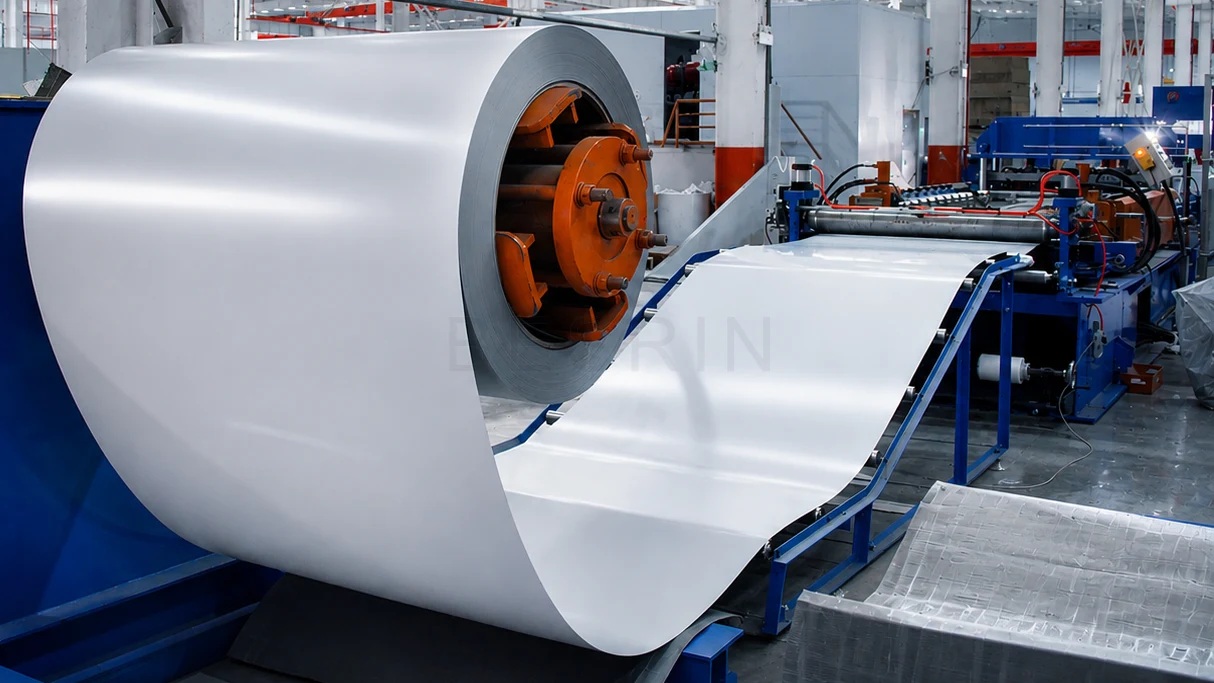
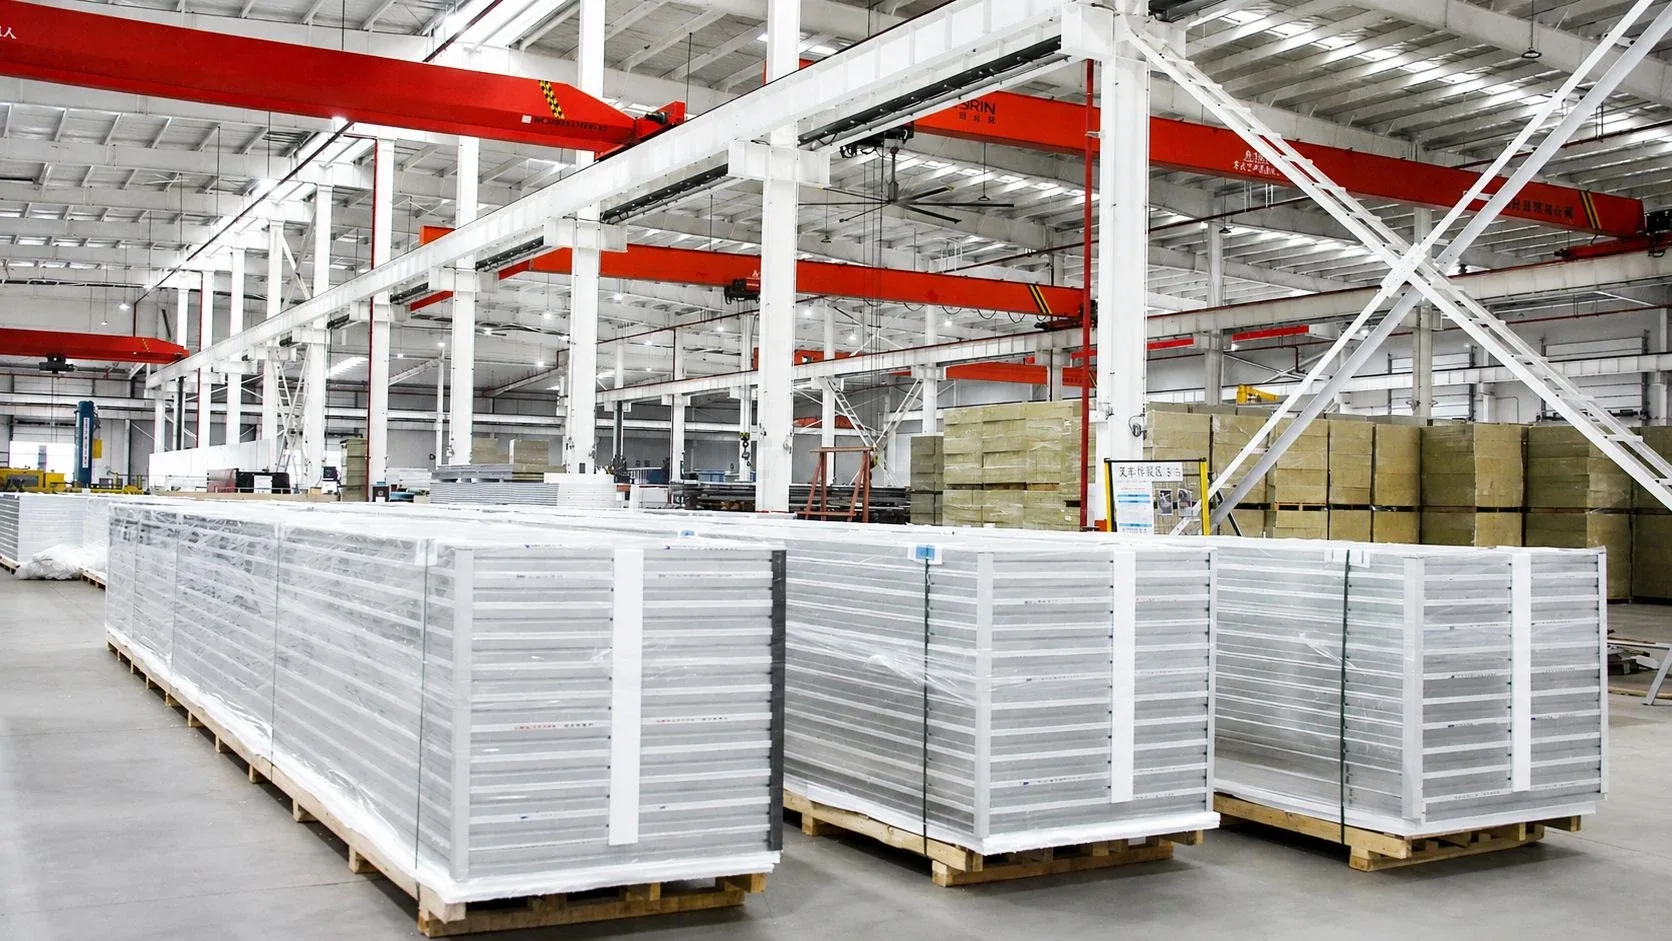
Uncoiling, forming, controlled adhesive application, hot pressing and stacking support consistent panel bonding.
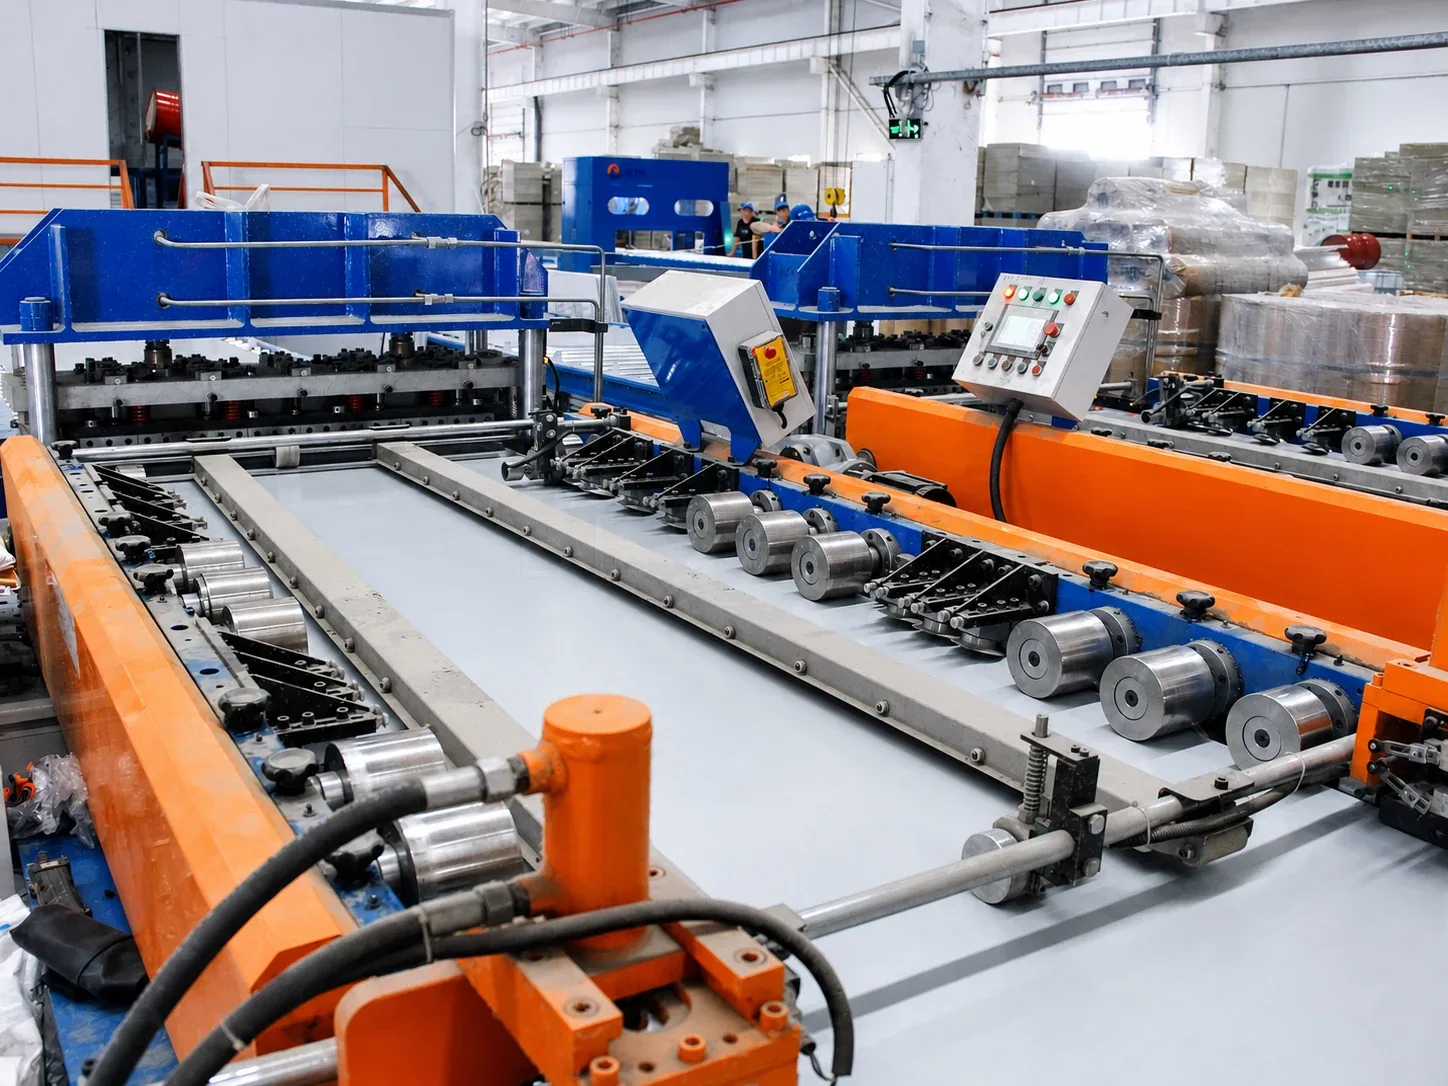
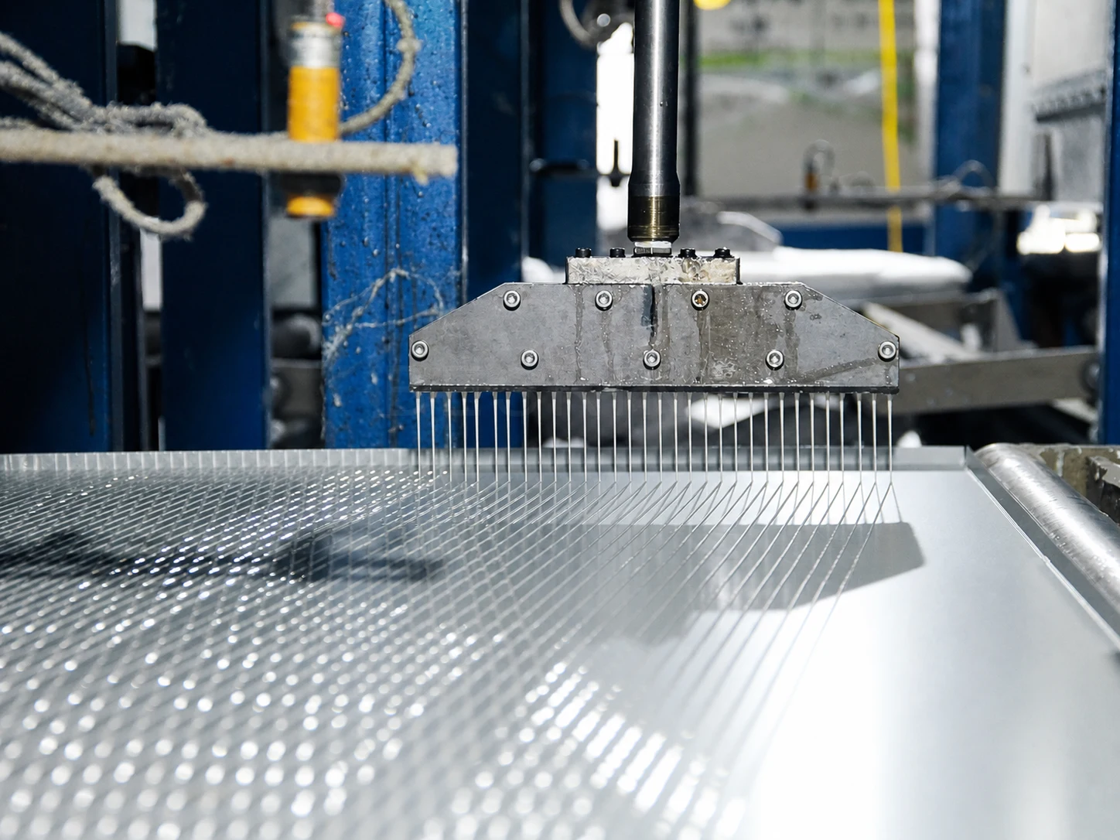
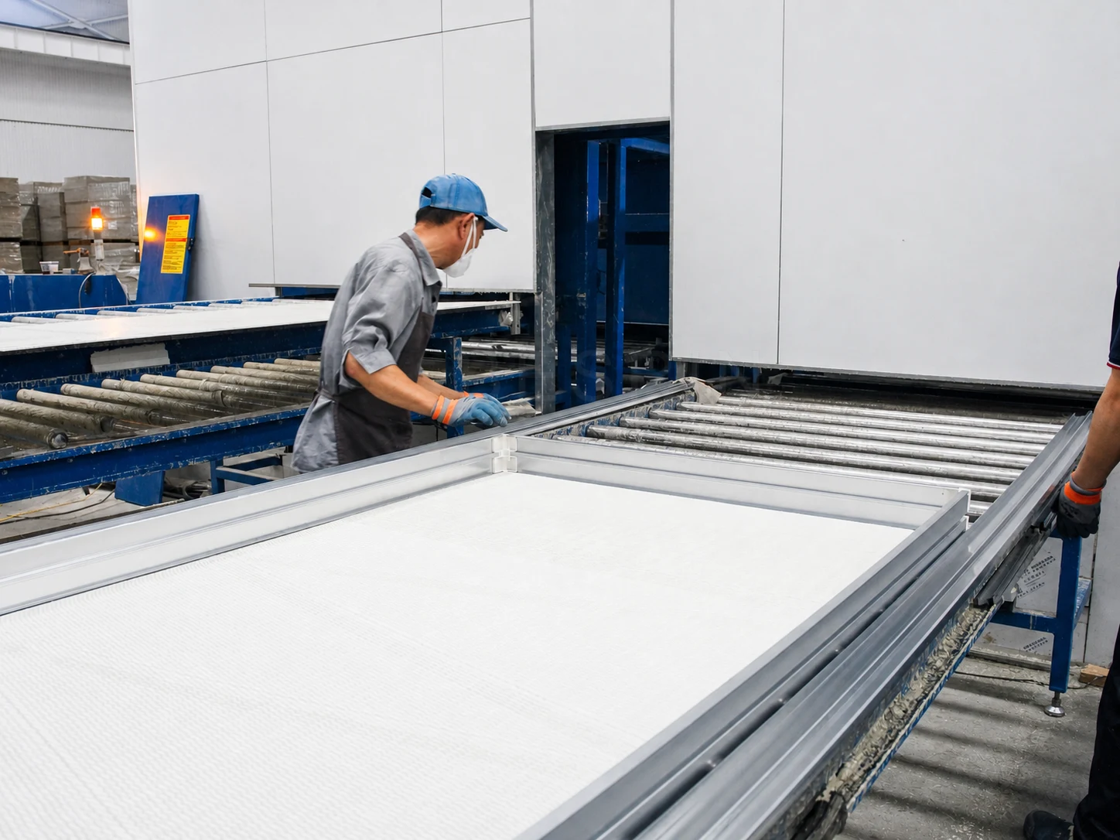
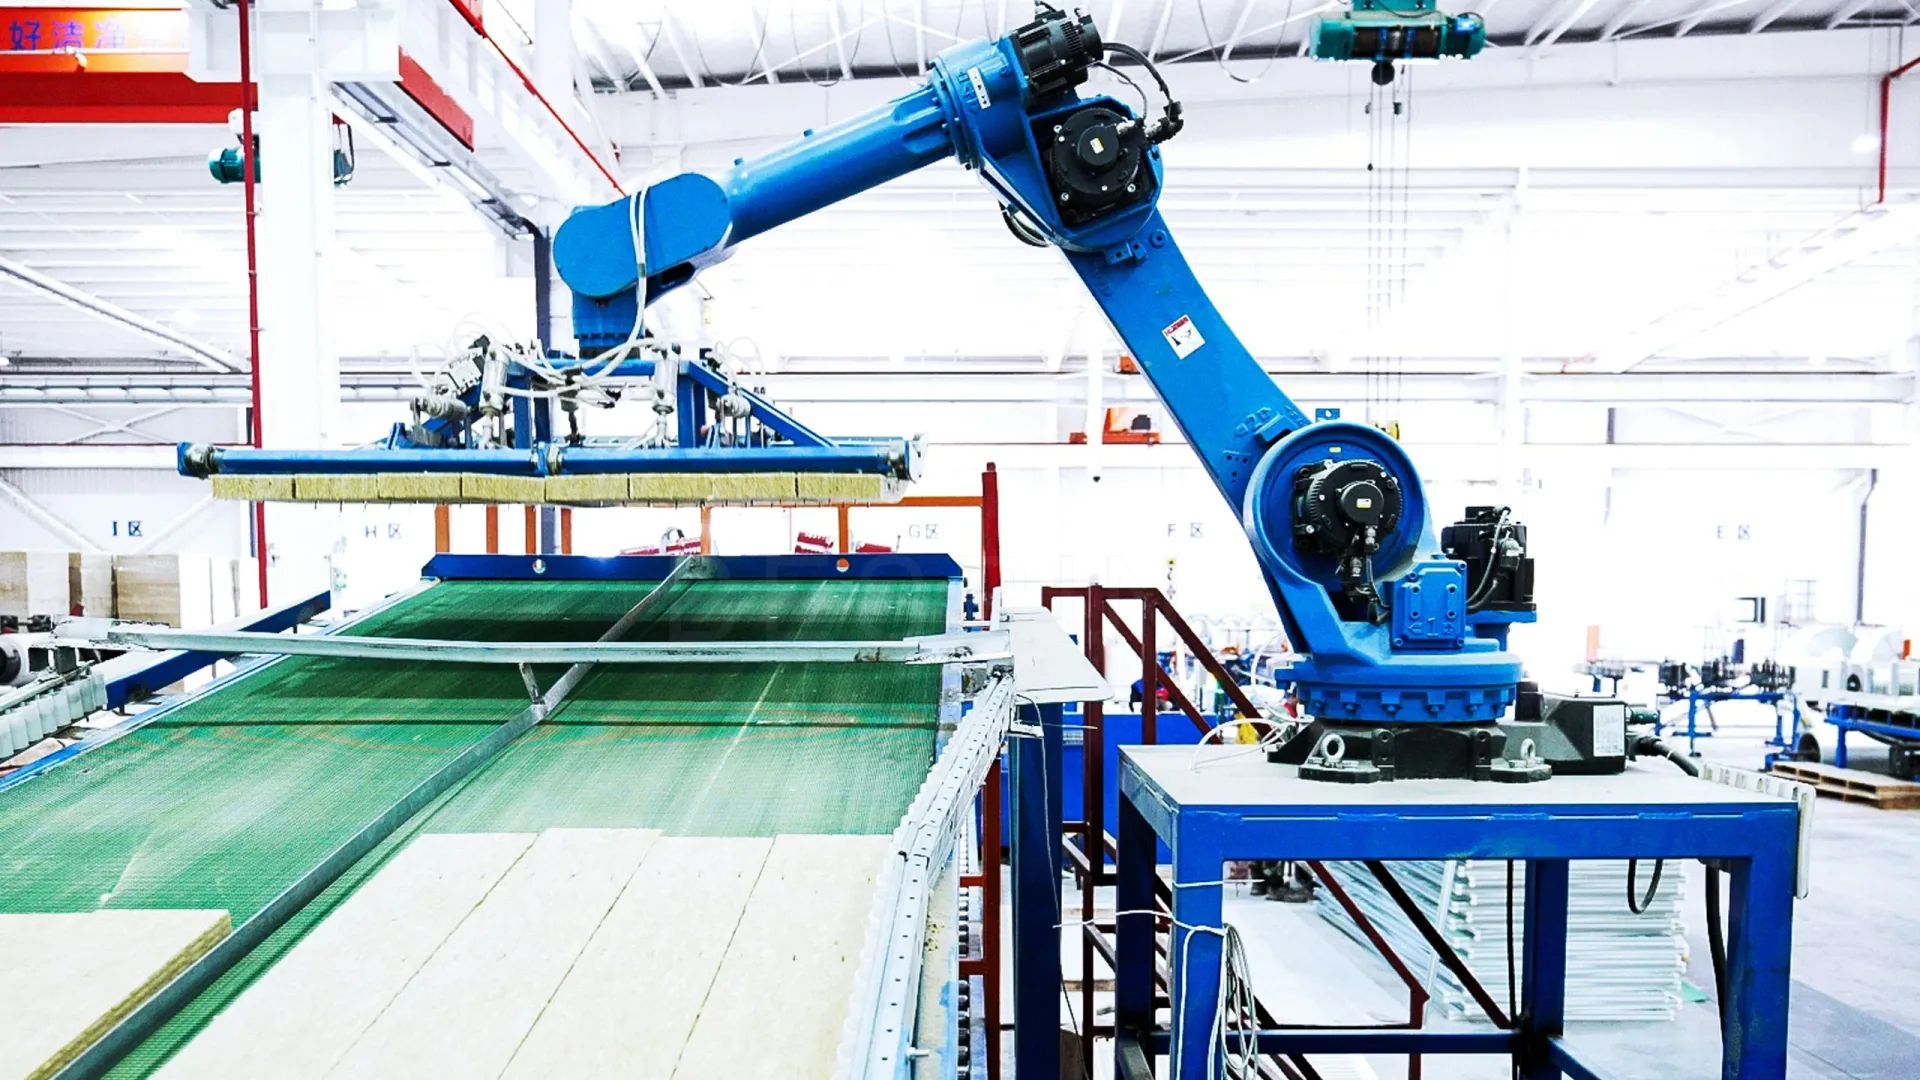
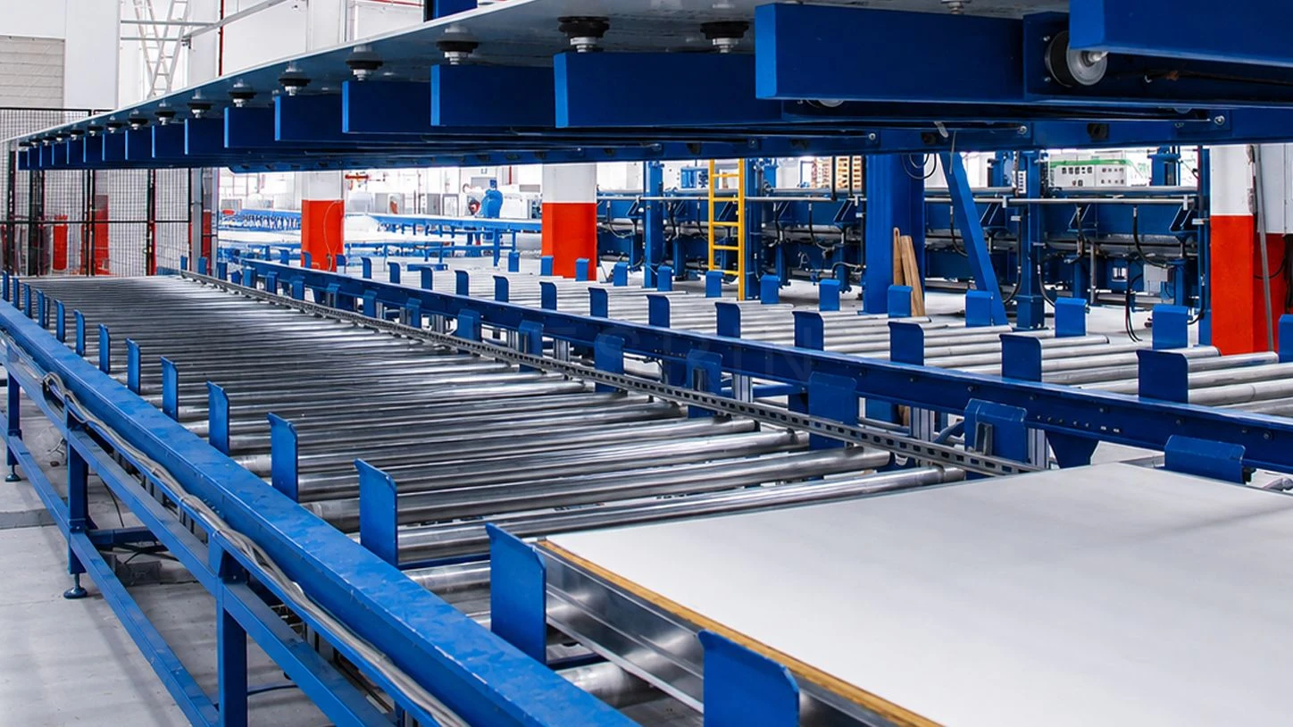
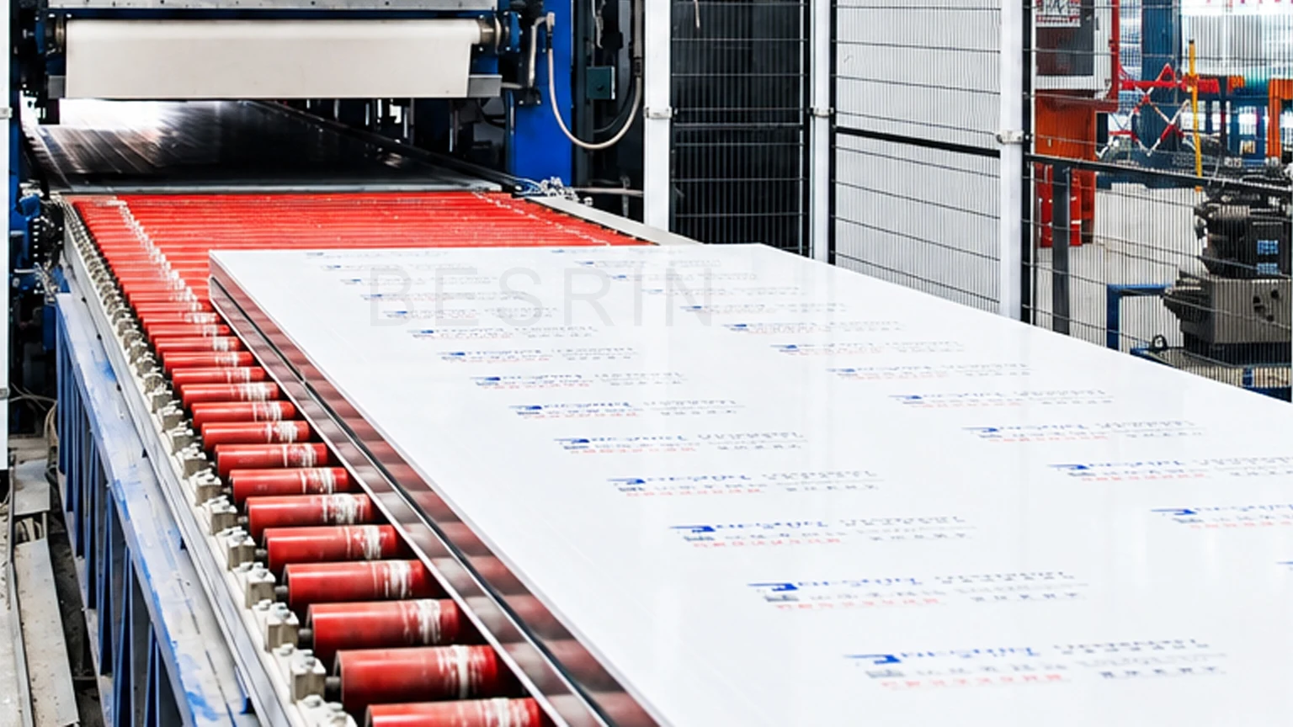
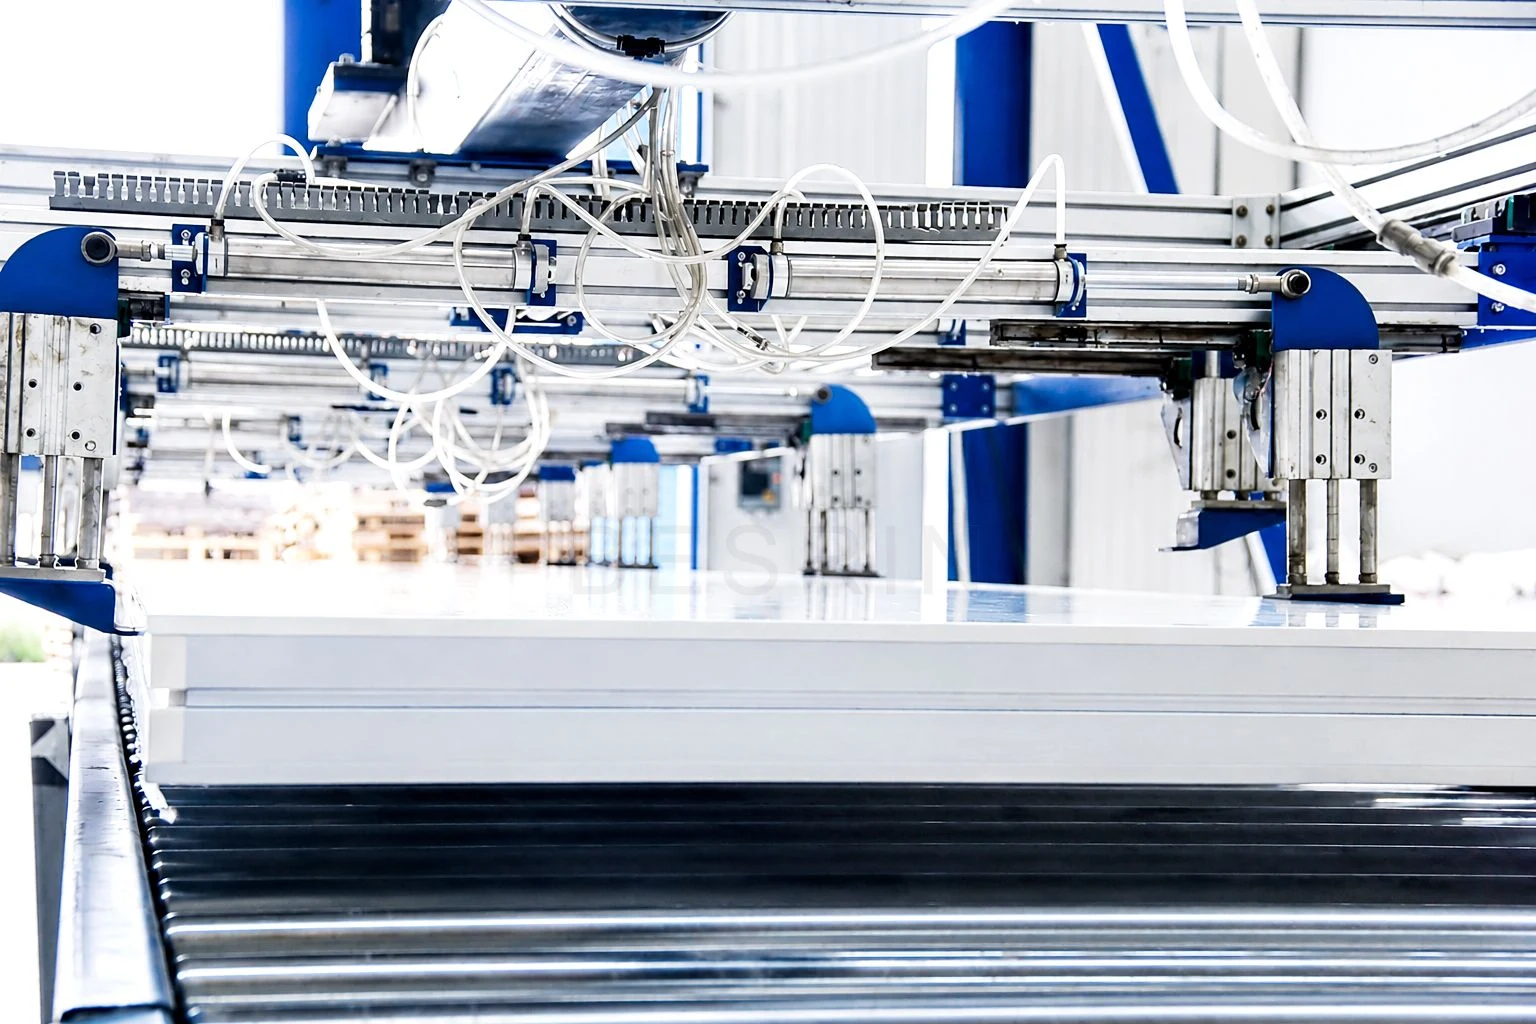
BESRIN cleanroom panels serve semiconductors, biopharma, precision manufacturing and energy industries with demanding clean-environment requirements.
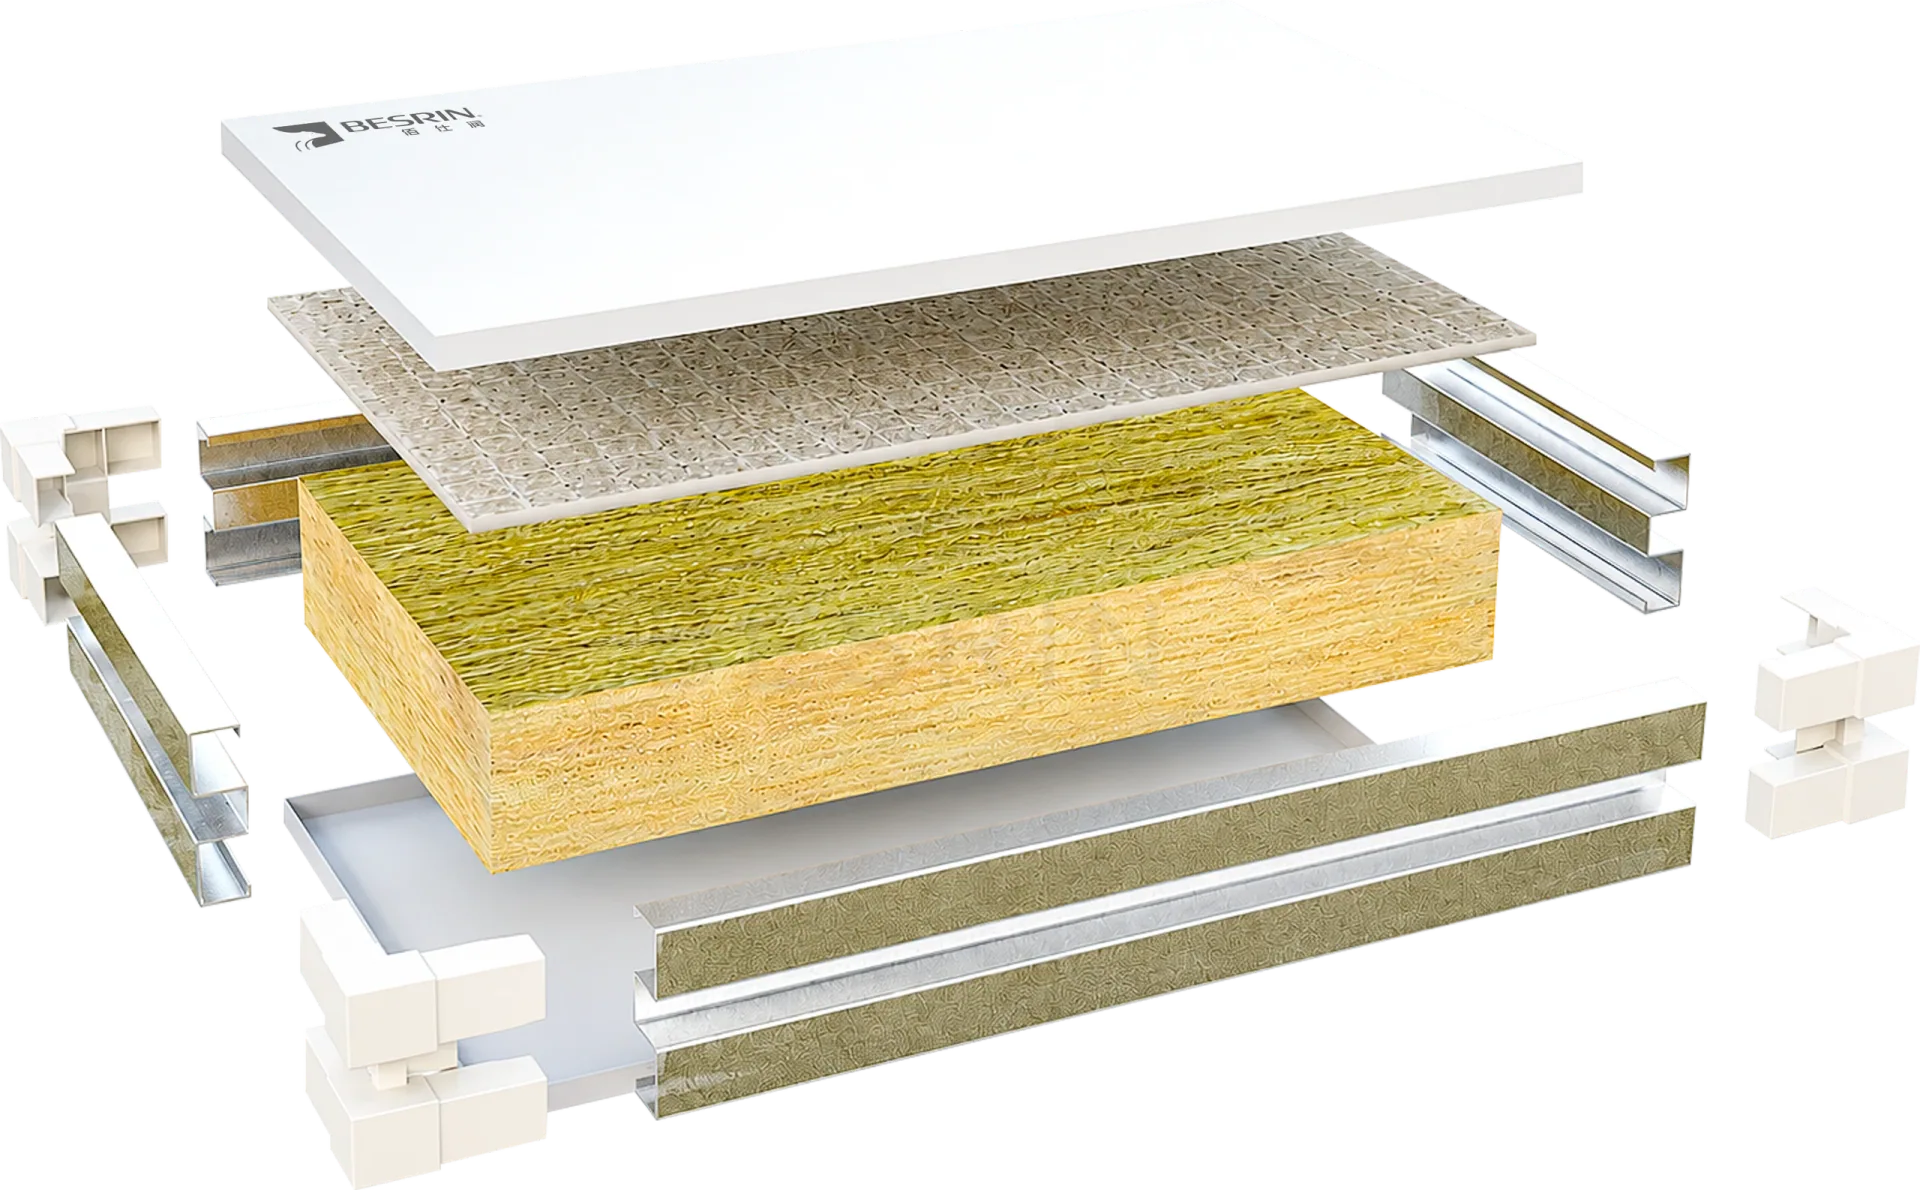
50 mm75 mm100 mm
For high-specification cleanrooms: full cores, flat surfaces, strength and custom shapes.
Standardized continuous production for dimensional consistency, capacity and value.
Panel flatness ≤0.2 mm/m for demanding cleanroom processes.
Class A fire-rated core material to support personnel and production safety.
Sealing performance helps prevent external contamination.
Smooth surfaces resistant to wiping and corrosion.
ClearCore® Cleanroom Envelope Systems
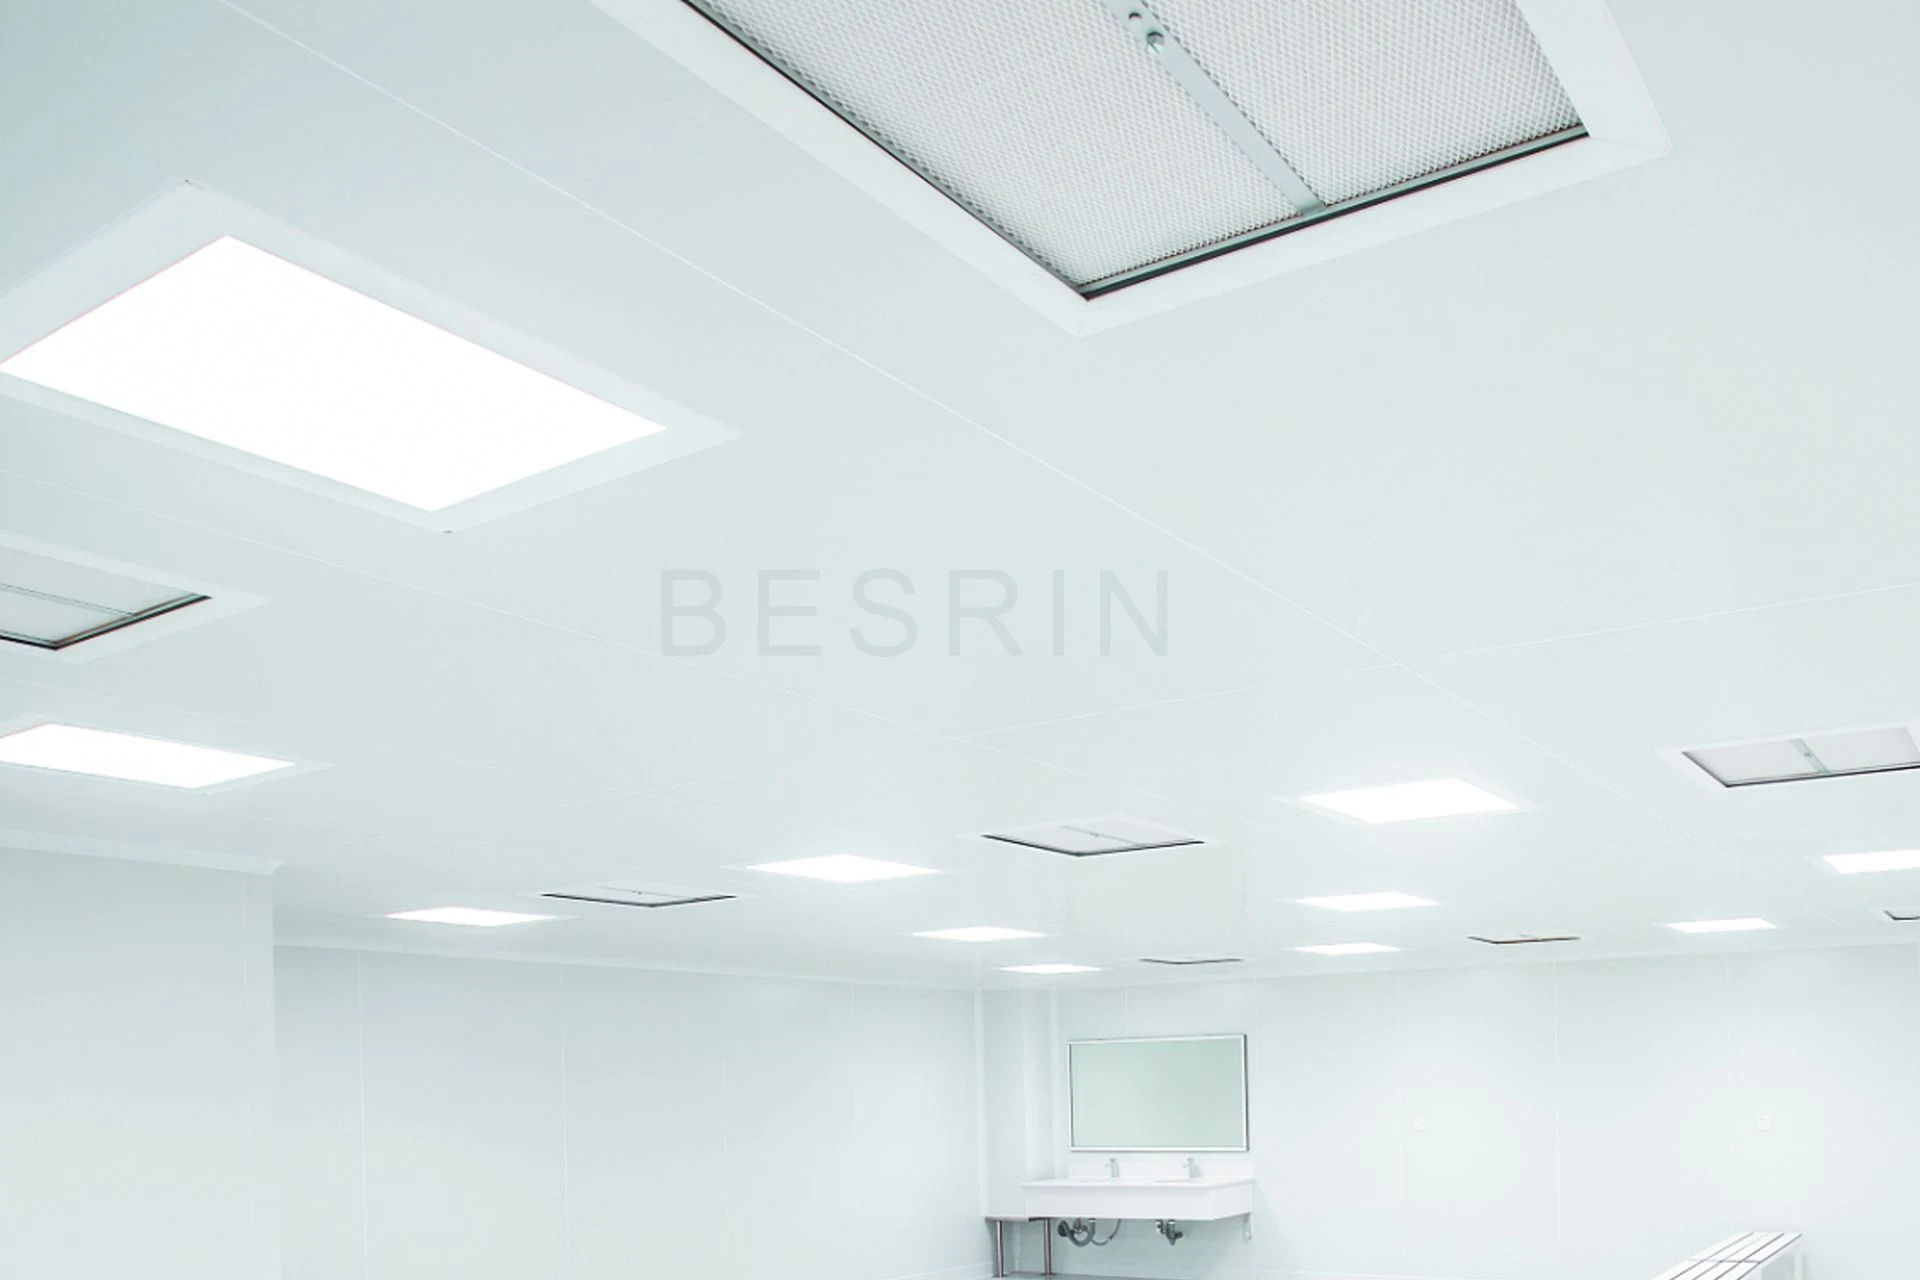
Ceiling Panel Systems
High-volume, economical, short lead-time production for general clean zones and large factories.
Custom dimensions, impact resistance and improved flatness and sealing for GMP and semiconductor core areas.
| Performance | BESRIN Specification | Notes |
|---|---|---|
| Fire Classification | Class A (rock wool core) | Non-combustible; applicable fire requirements must be verified |
| Airtightness | Pressure differential exceeding ±50 Pa | Sealing system supports positive or negative pressure |
| Cleanroom Compatibility | ISO Classes 5–8 | Select panels for the cleanliness class of each zone |
| Load Capacity | Supports lights / FFUs / Ductwork | With reinforced grids and suspension rods |
| Antistatic | Surface resistance 10⁶–10⁹ Ω | Optional for semiconductor and electronics applications |
| Antibacterial | Bacterial inhibition ≥99% | Optional antibacterial coating for pharmaceutical GMP applications |
| Wipe Resistance | Excellent | Suitable for repeated disinfectant wiping |
| Low Particle Shedding & Dust Retention | Dense panel surfaces and sealed corners | No inaccessible cleaning recesses |
| Sound Insulation | Rock wool acoustic insulation | Combined thermal and acoustic insulation |
| Application | Cleanliness Class | Suggested Panel | Selection Basis |
|---|---|---|---|
| Semiconductor Core Areas | ISO 5 | Custom MgO panel + Antistatic finish | Flatness + Antistatic performance + Airtightness |
| Pharmaceutical GMP | ISO 5~7 | Custom MgO panel + Antibacterial finish + Coved corners | Antibacterial performance + Dust control + Wipe resistance |
| Electronics Support & Packaging | ISO 6~7 | Machine-made panel (antistatic) | Value + Antistatic performance |
| Food & Laboratories | ISO 7~8 | Machine-Made Cleanroom Panels | Easy cleaning + Economy + Durability |
A cleanroom needs more than panels. Airtightness, pressure control and cleanliness depend on coordinated panels, details, installation and warranty support.
BESRIN delivers confidence in the complete system.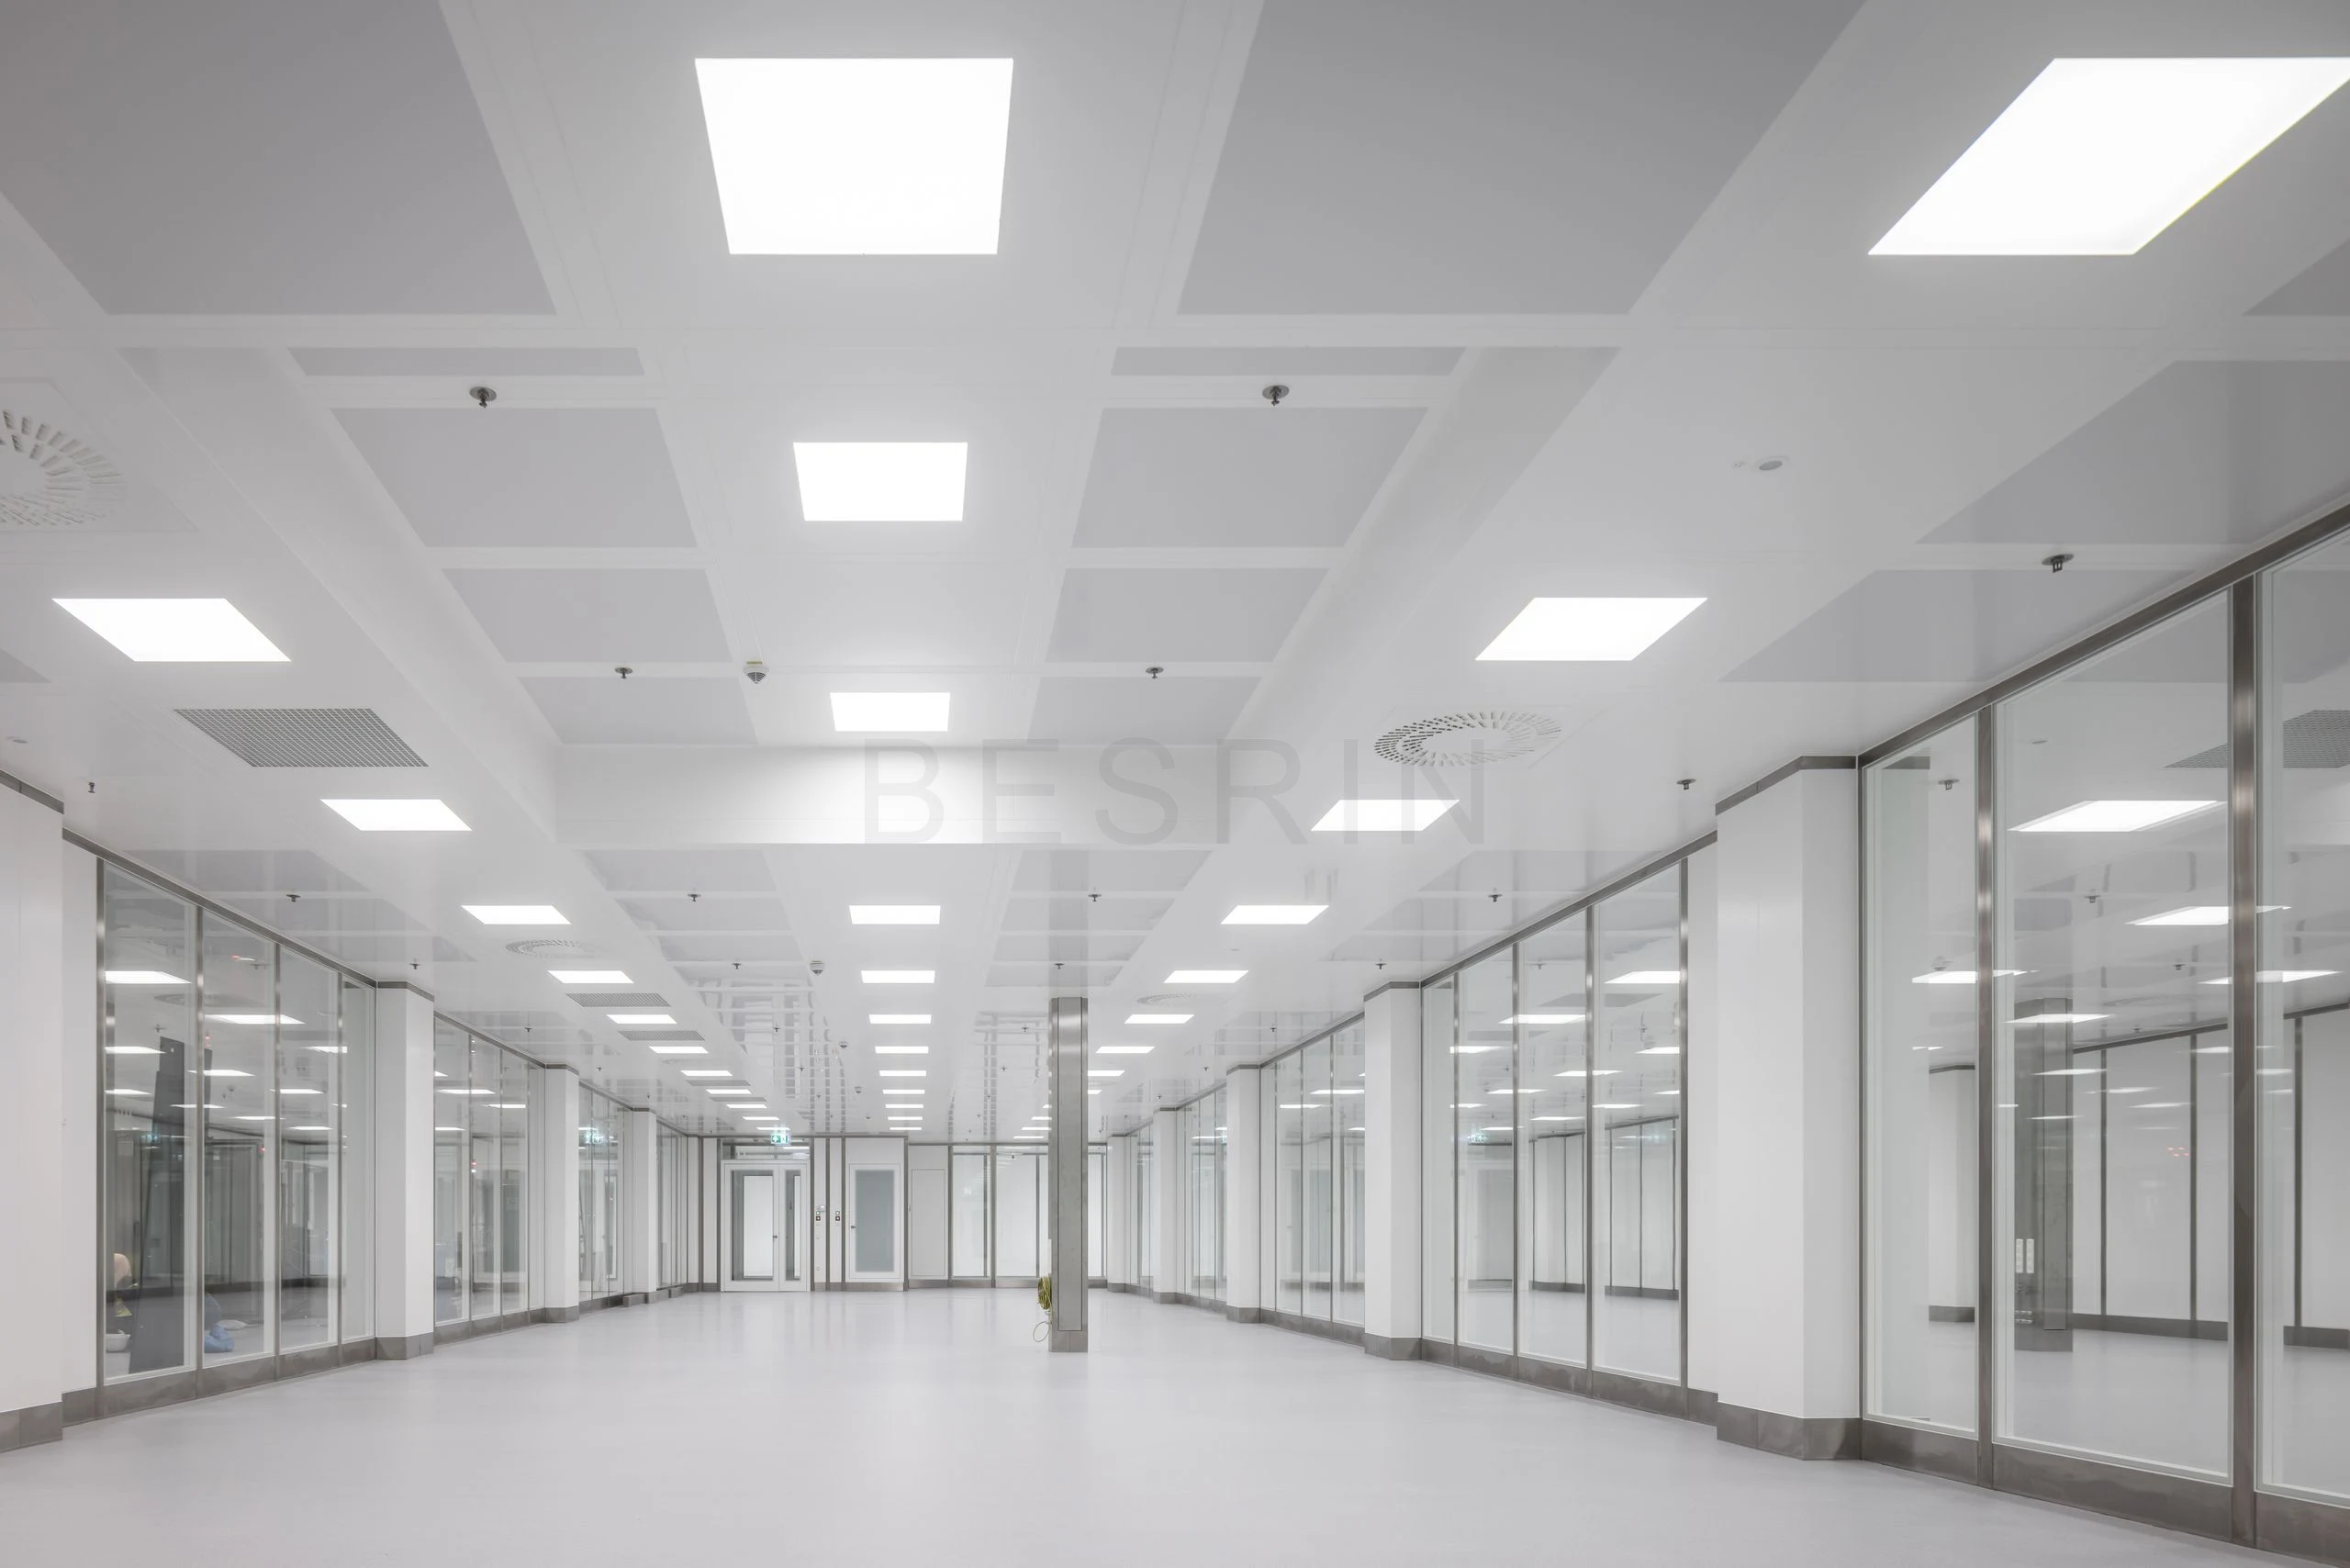
Ceiling panels, grids, suspension and seals create an airtight upper boundary.
Partitions, doors, windows and coves enclose the clean space.
Coves, skirtings and transitions eliminate hard-to-clean corners.
Select ceiling panels and envelope configurations for cleanliness, room use, pressure and equipment layouts.
Coordinate ceiling modules, suspension, light and air openings, panel joints, coves and access details.
Check panel sizes and quantities, grids, rods and seals against the approved design and delivery zones.
Produce approved panel types, facings, cores and dimensions, with process checks, final verification, packaging and dispatch.
Provide guidance on suspension leveling, panel assembly, reinforced openings and sealing, resolving site interfaces together.
Connect handover documents, maintenance and feedback with warranty support under the project agreement.
Tongue-and-groove joints and seals support pressure control and reduced operating energy.
Flatness ≤0.2 mm/m and dust-resistant details support the specified ISO cleanliness class.
Permanent manufacturing facilities, qualified installation teams and long-term warranty arrangements.
Established facilities, long-term operations and project warranty commitments support responsibility for the envelope beyond construction handover.
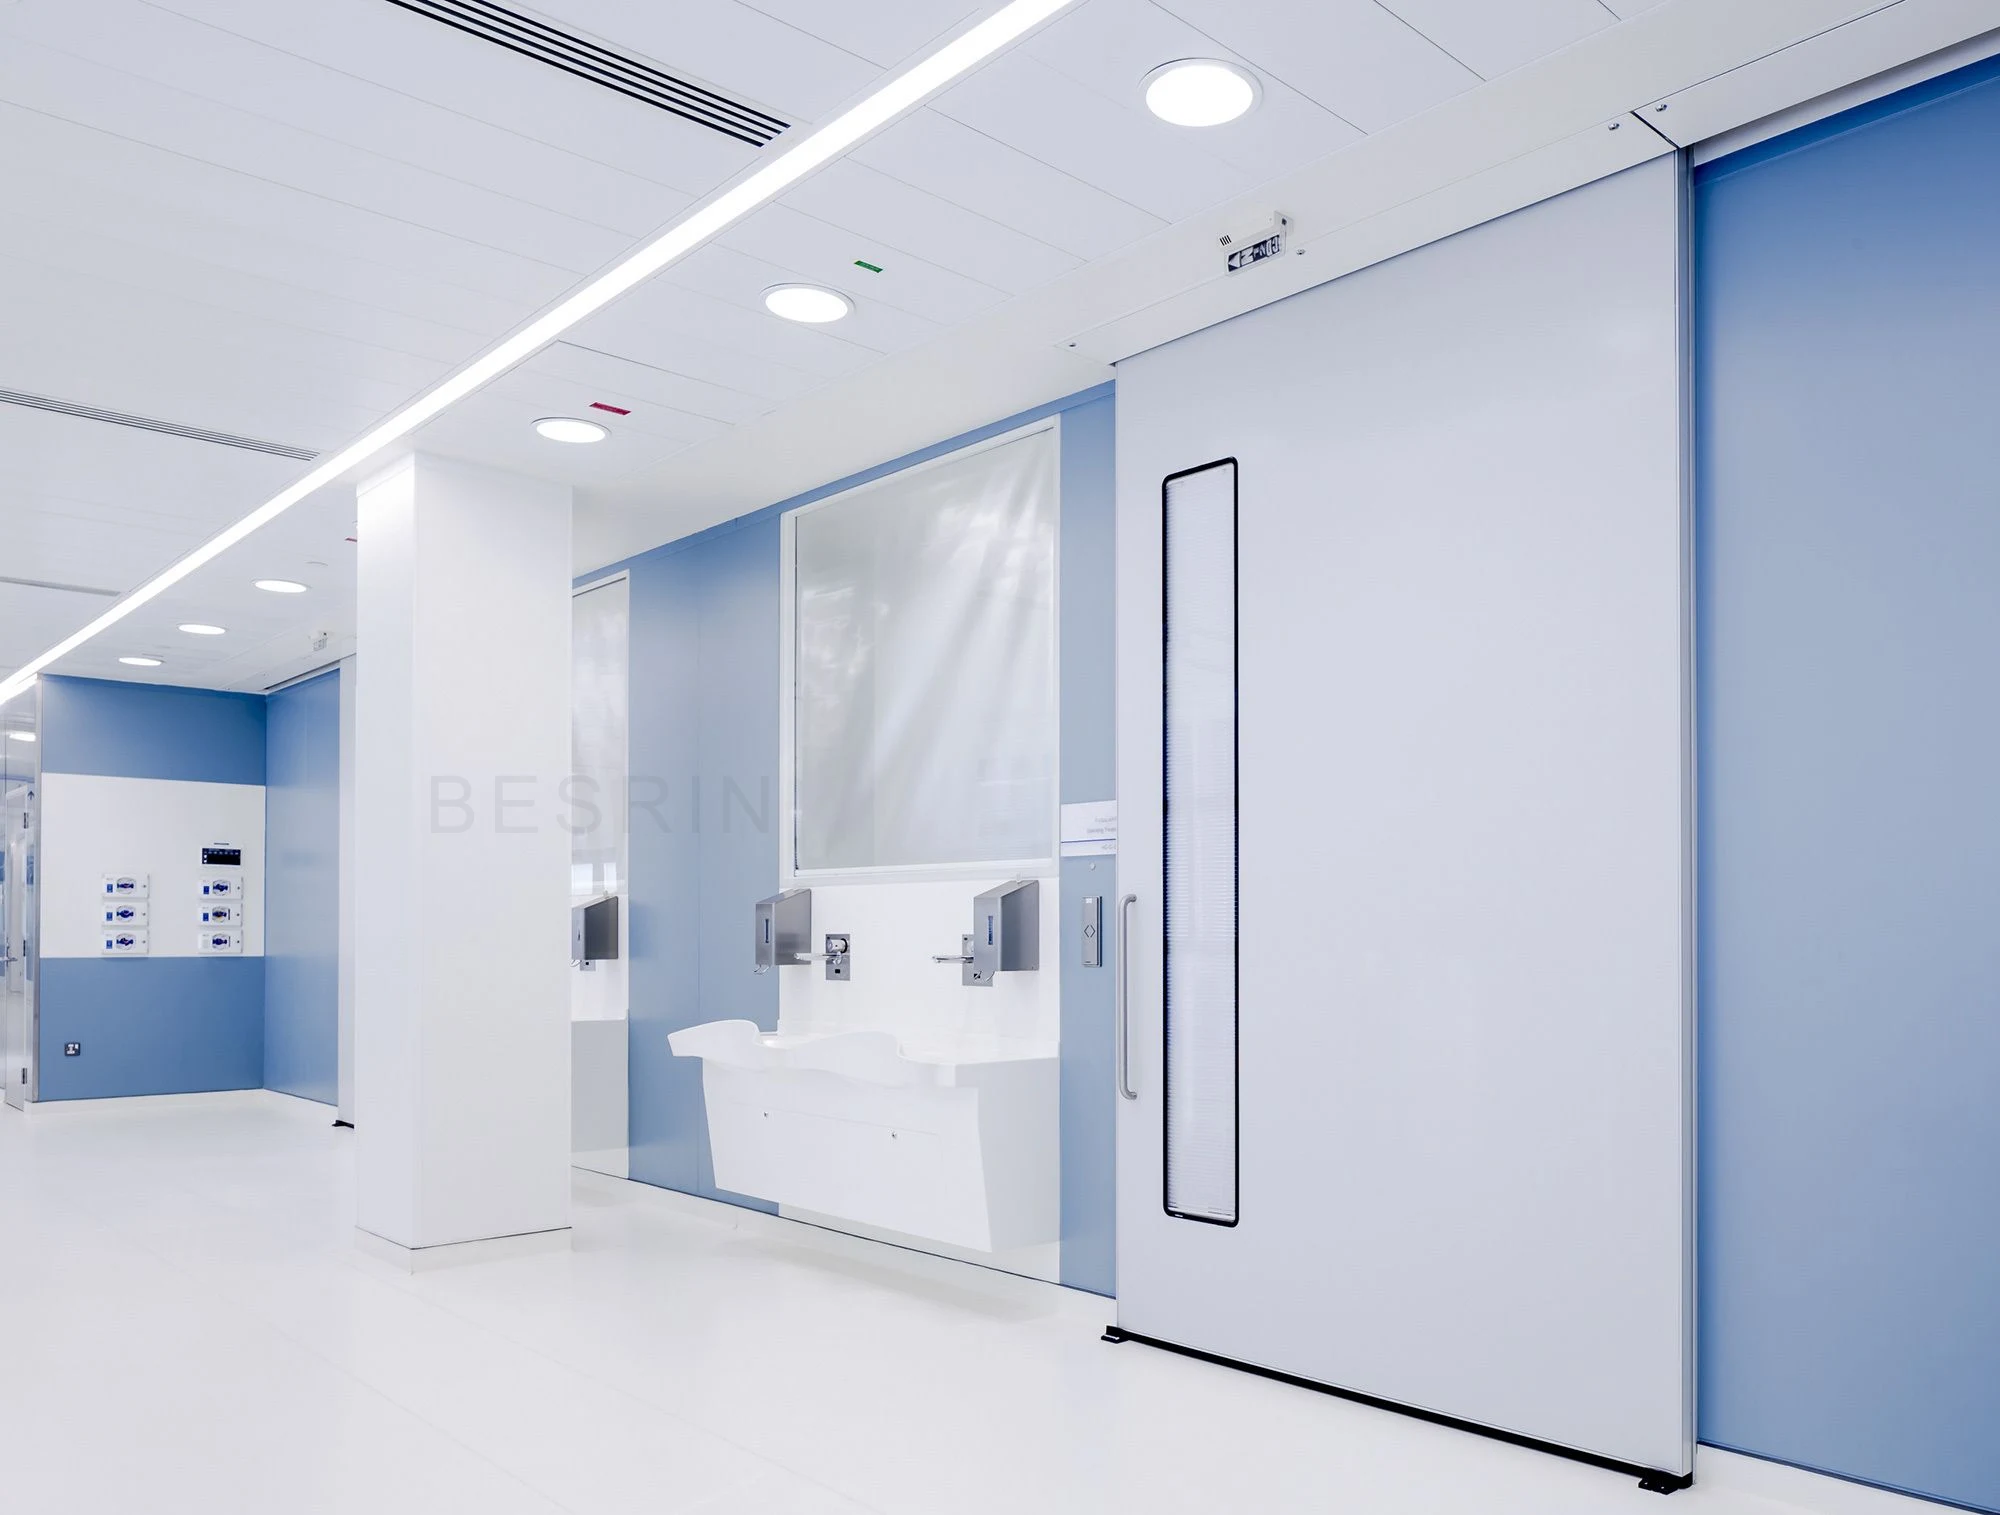
Configure doors, hardware, seals and glazing for people, materials and visibility, maintaining continuity with the cleanroom envelope.
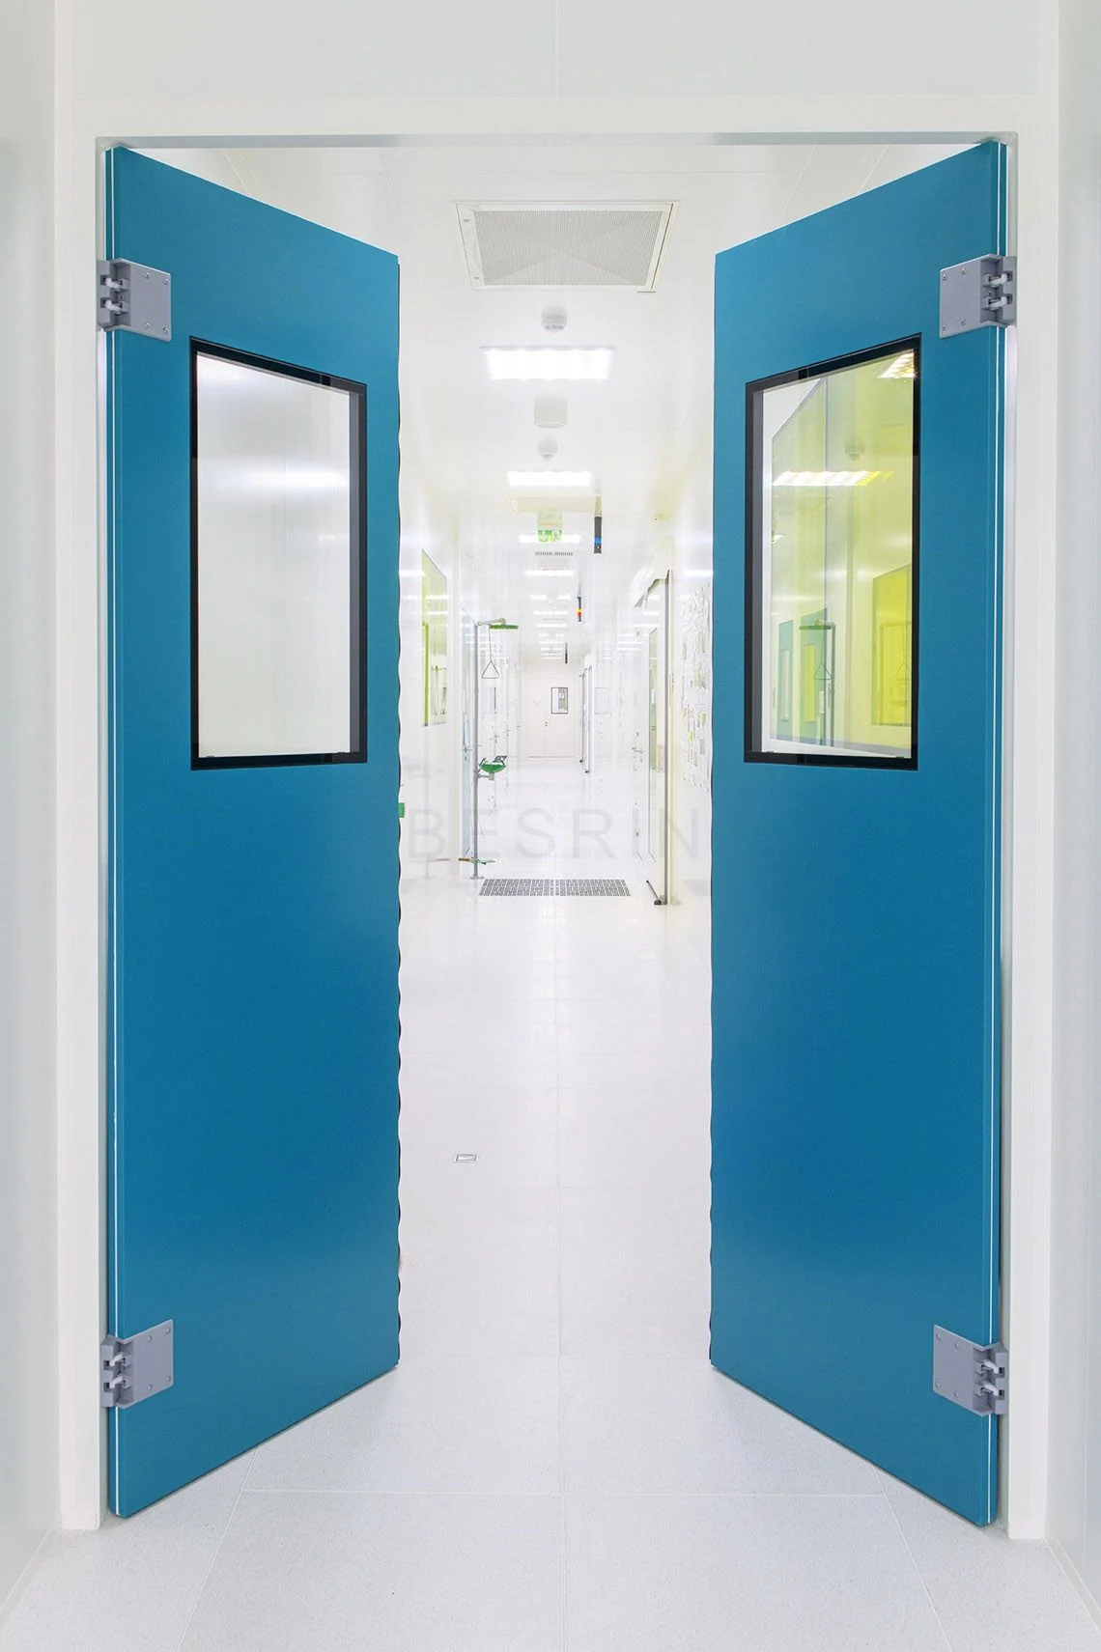
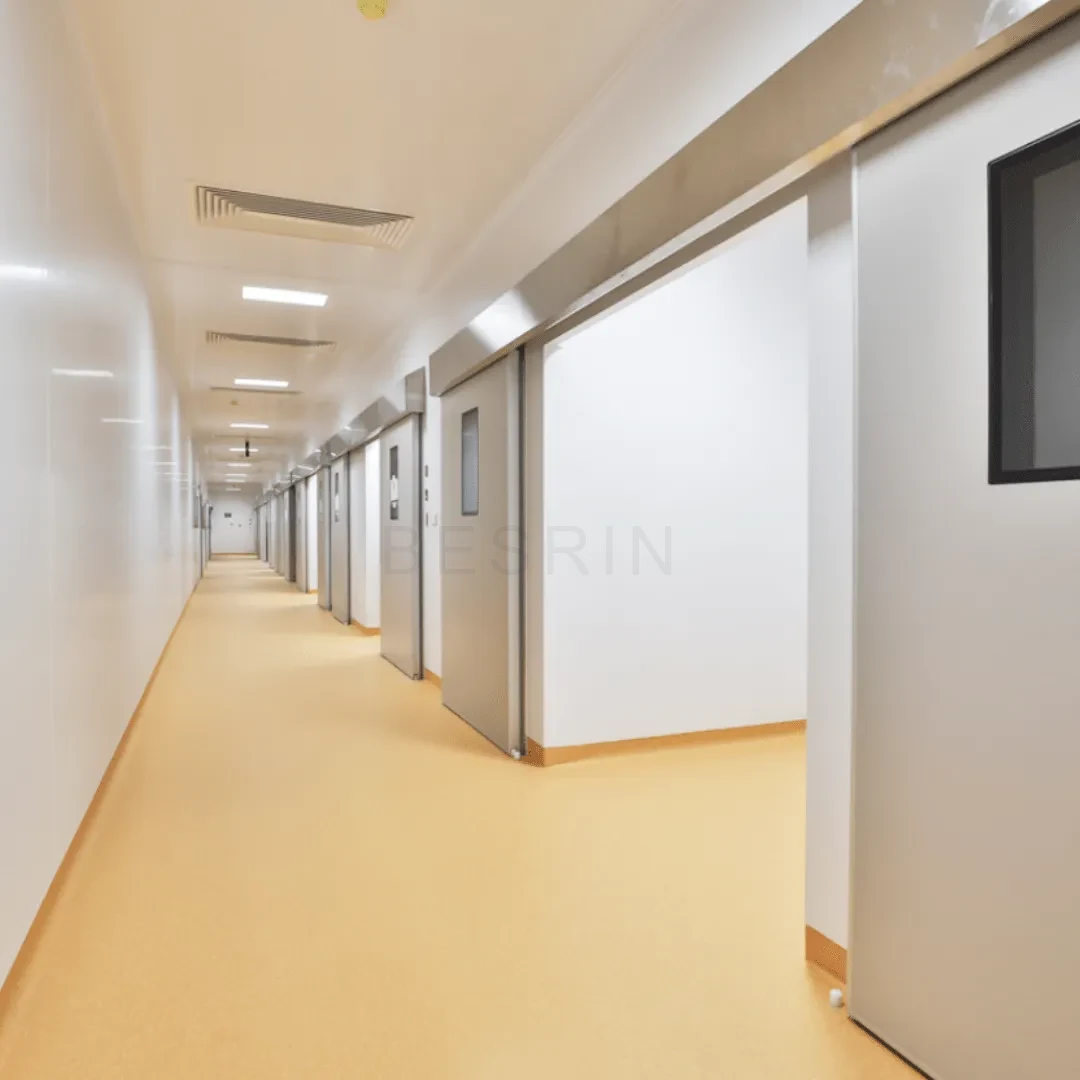
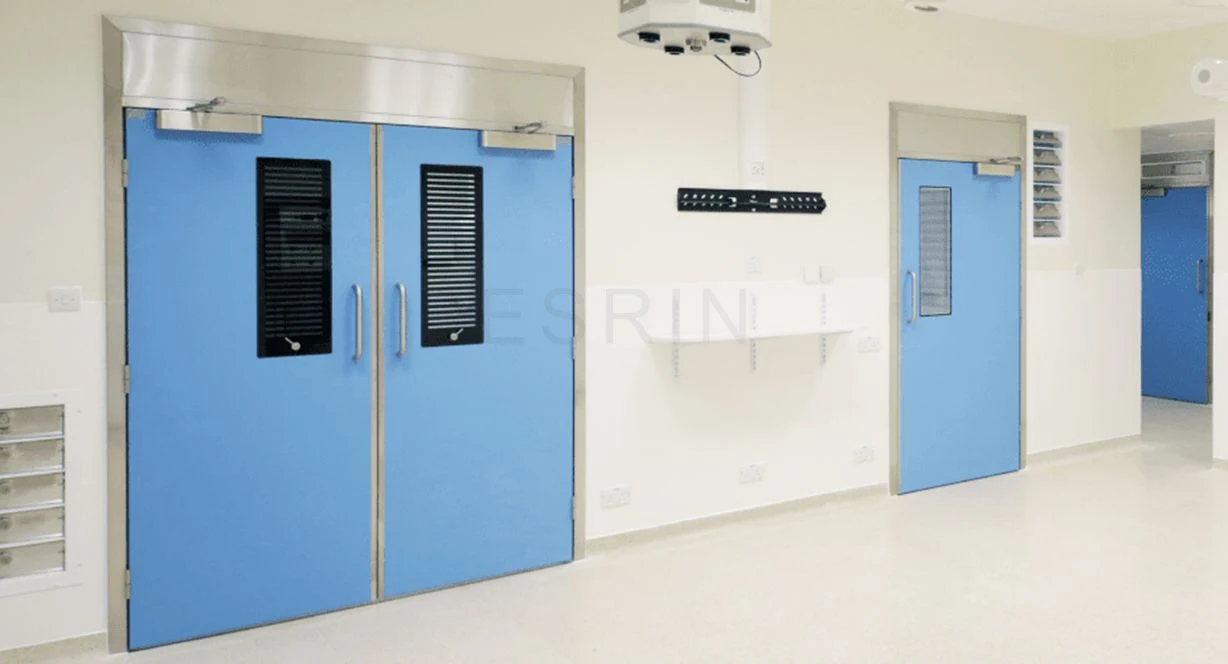
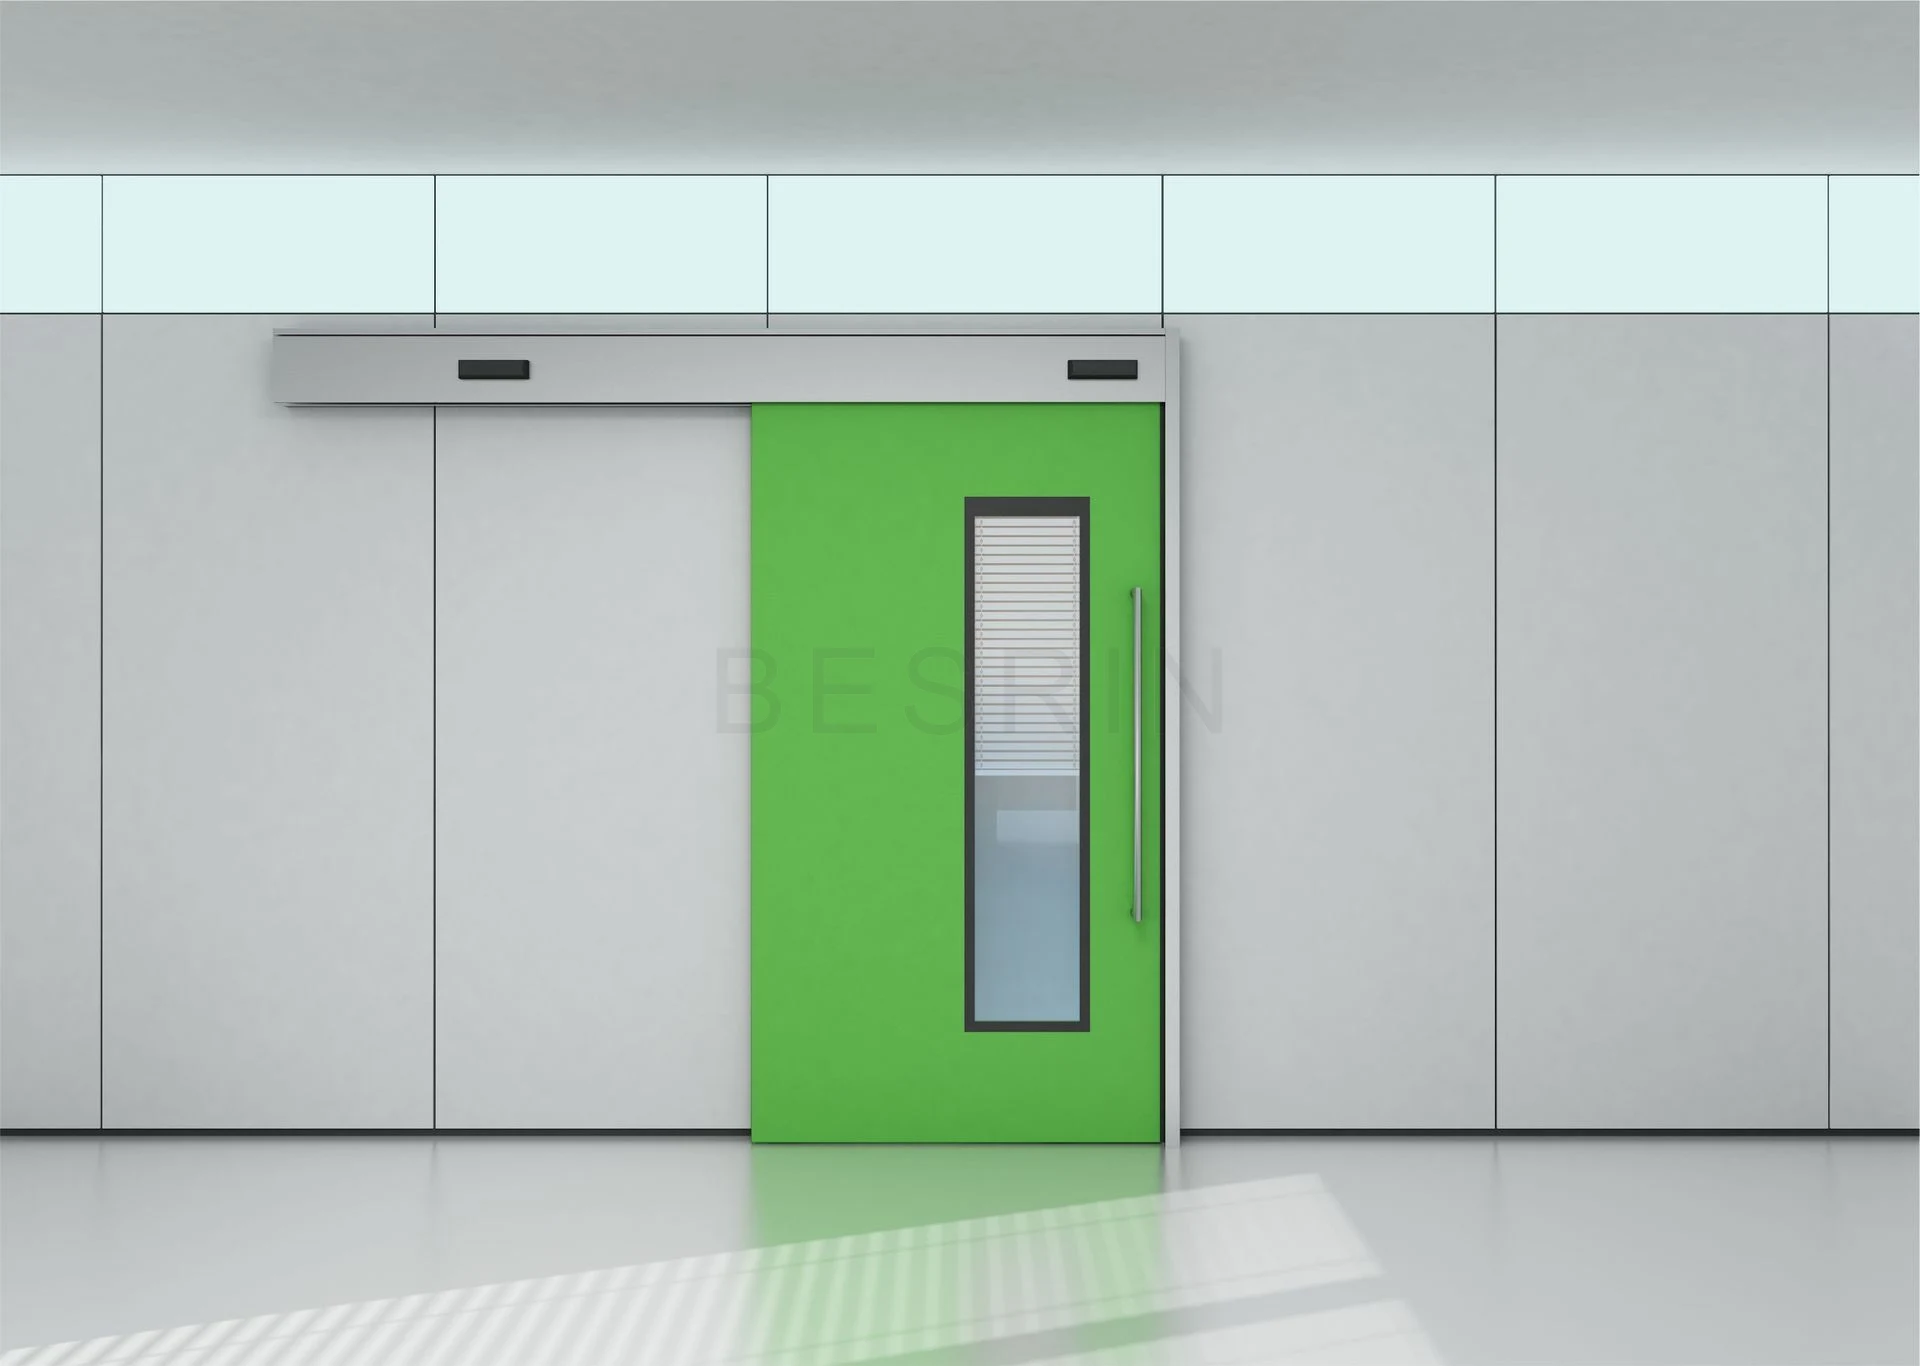
Select hinged, double-leaf or sliding doors for personnel, materials and equipment, coordinating frames, seals, vision panels and hardware.
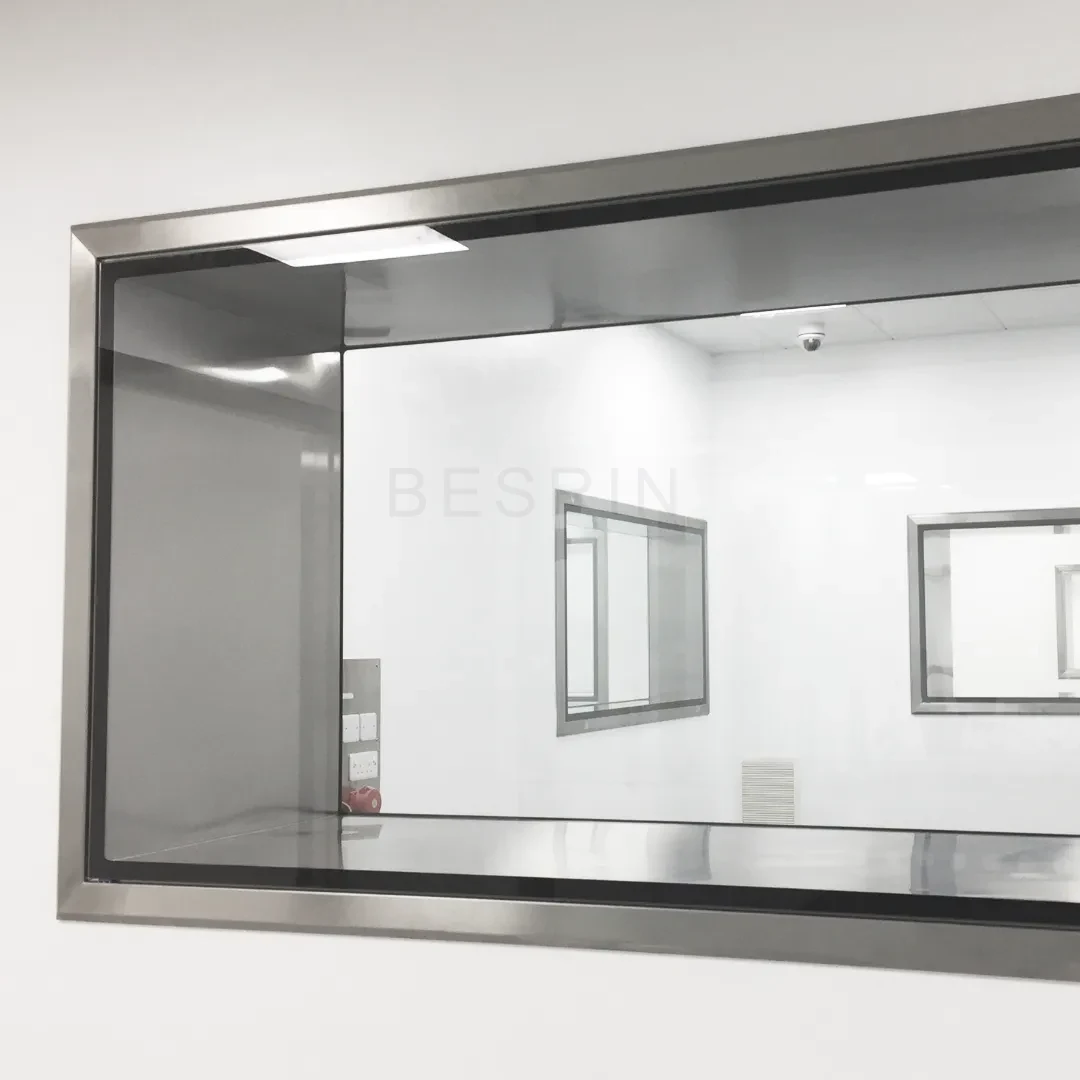
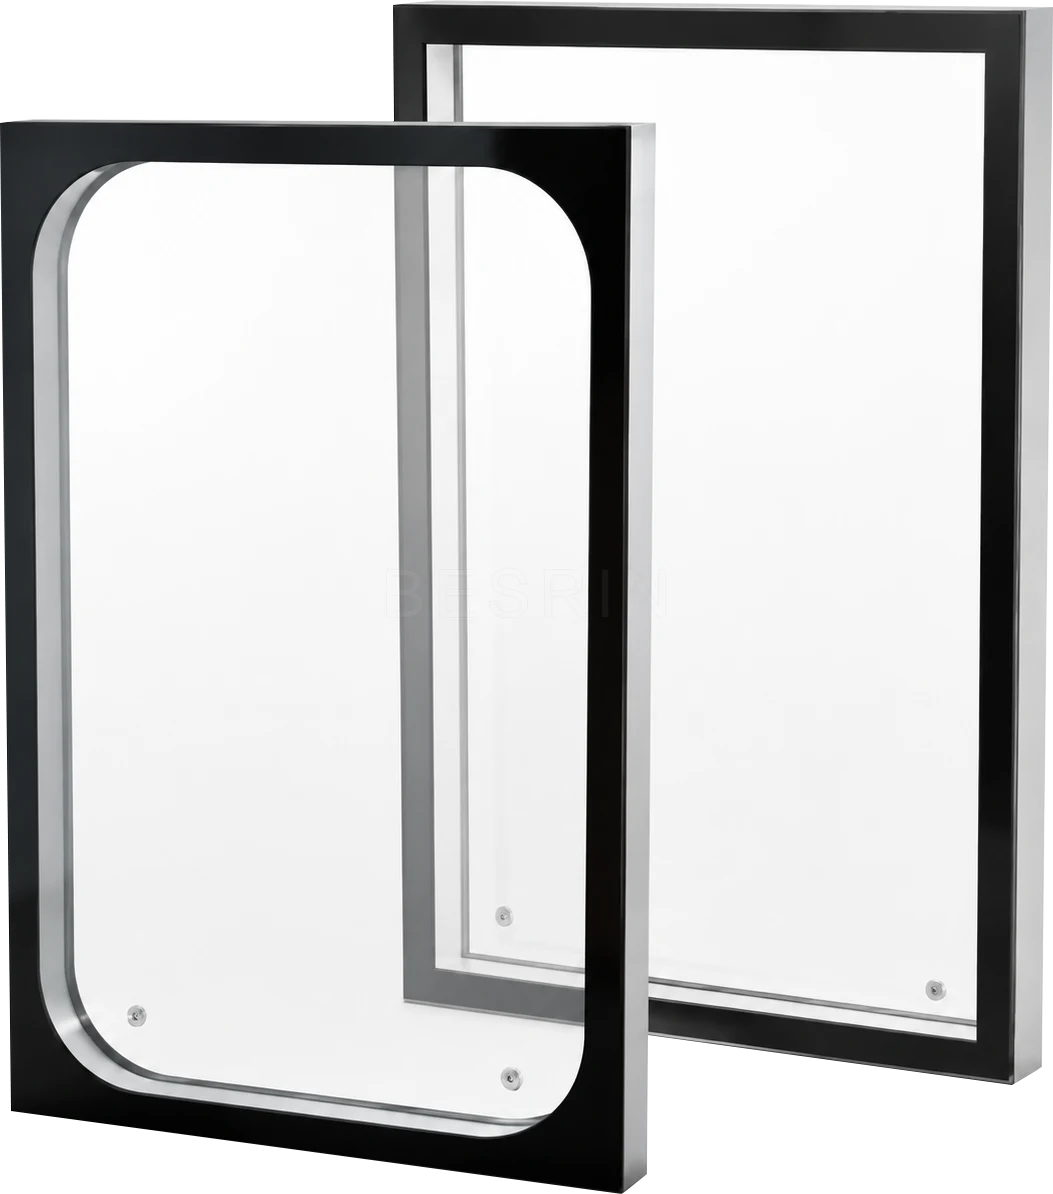
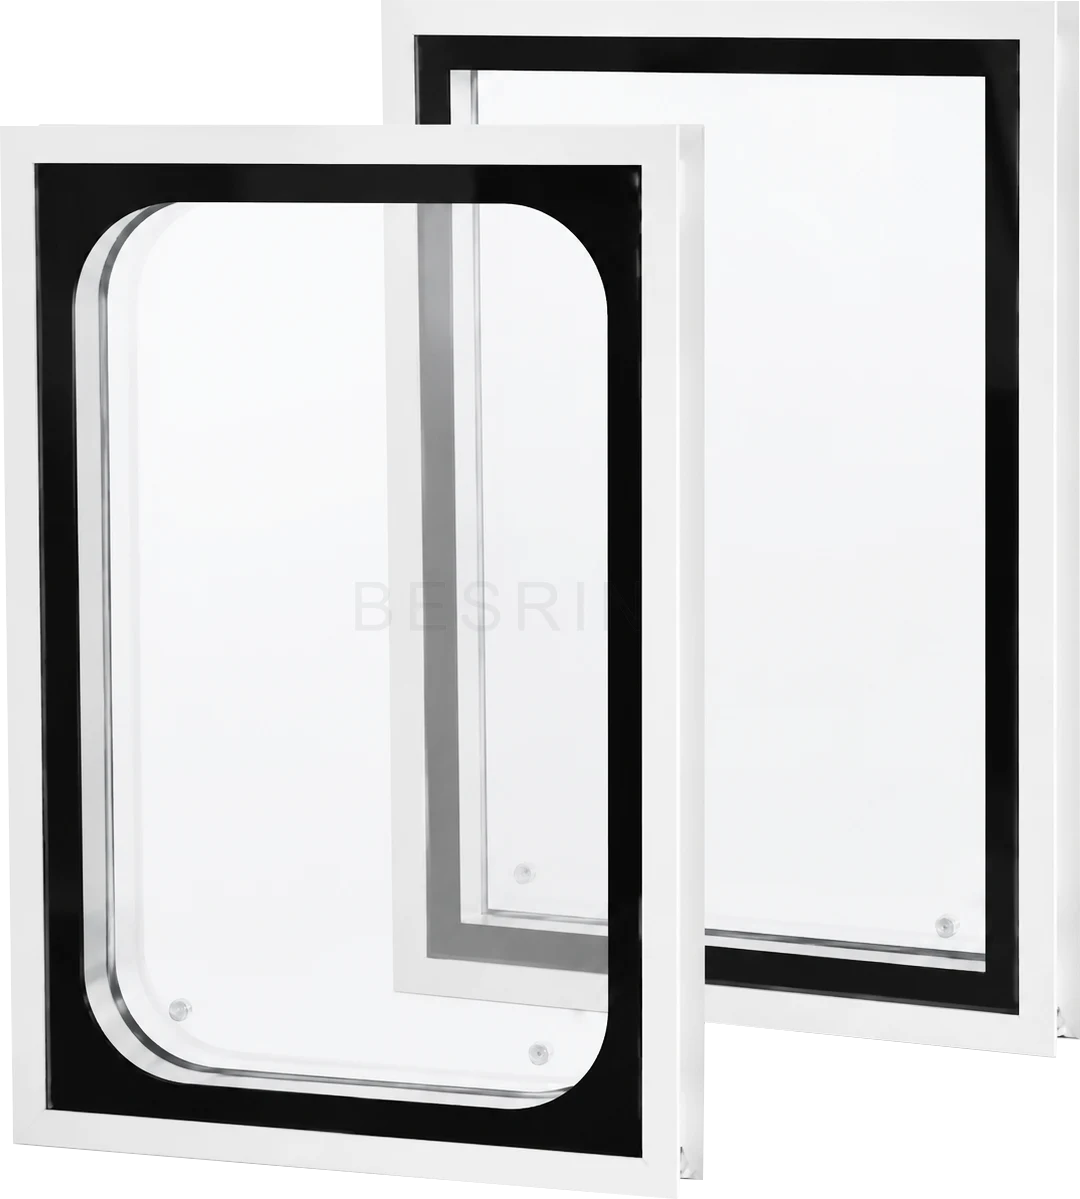
Flush-mounted windows provide visibility, daylight, airtightness and cleanability. Glazing, frames and sizes are selected for pressure and safety requirements.
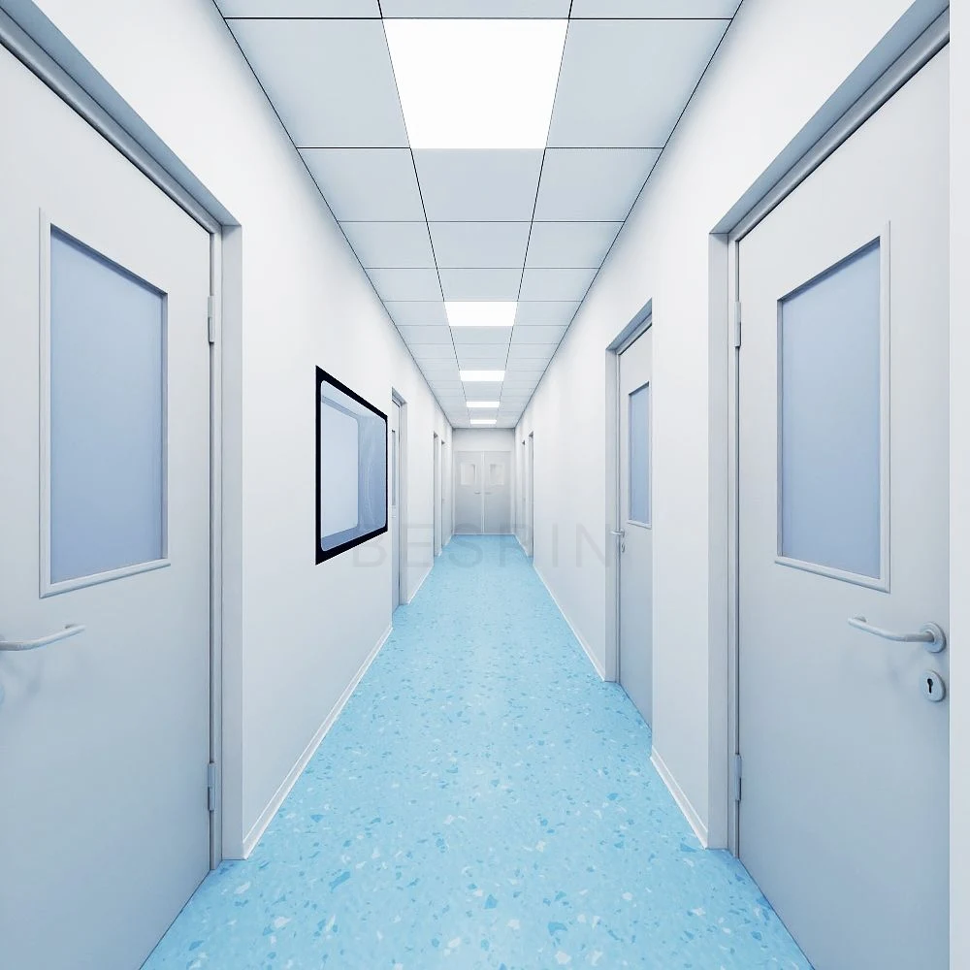
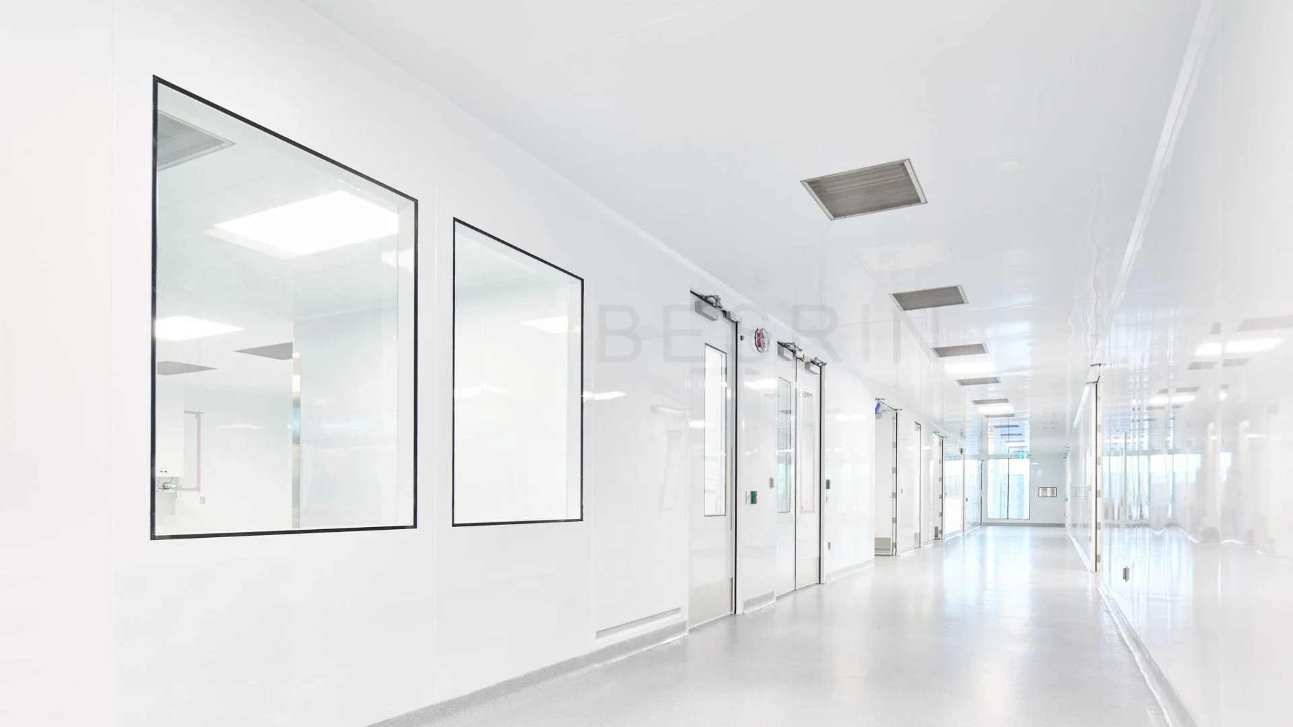
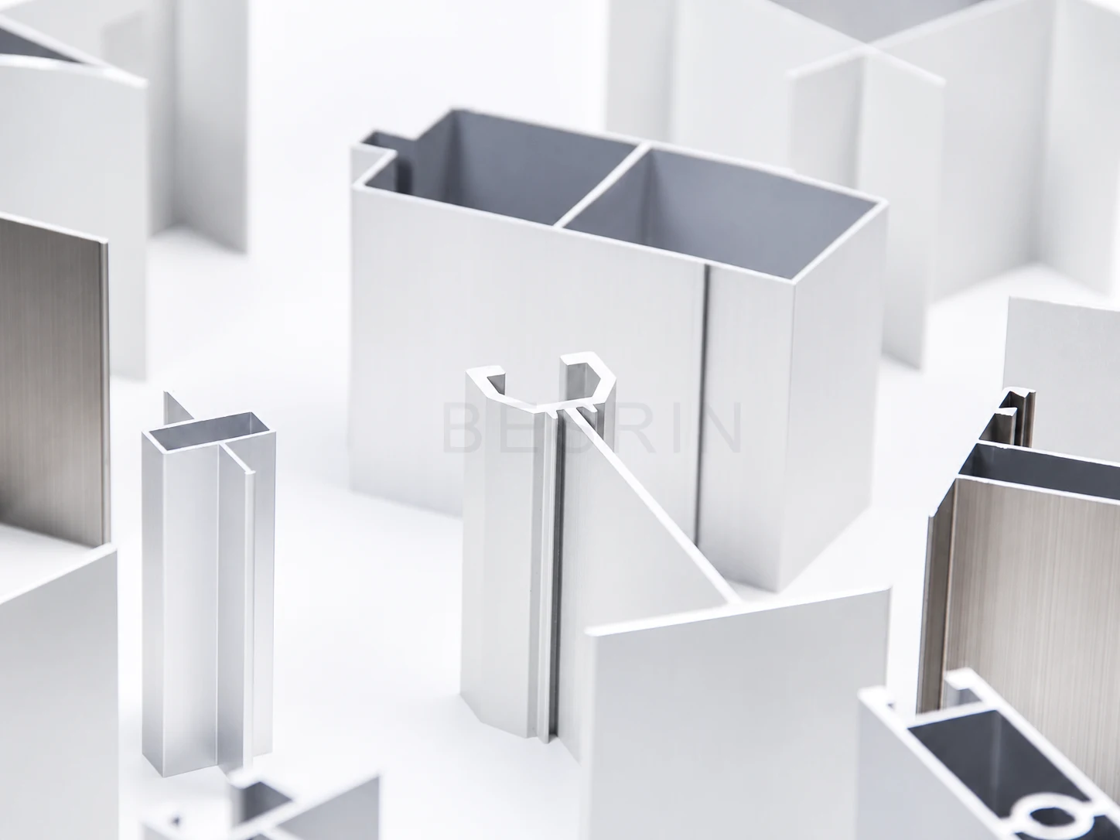
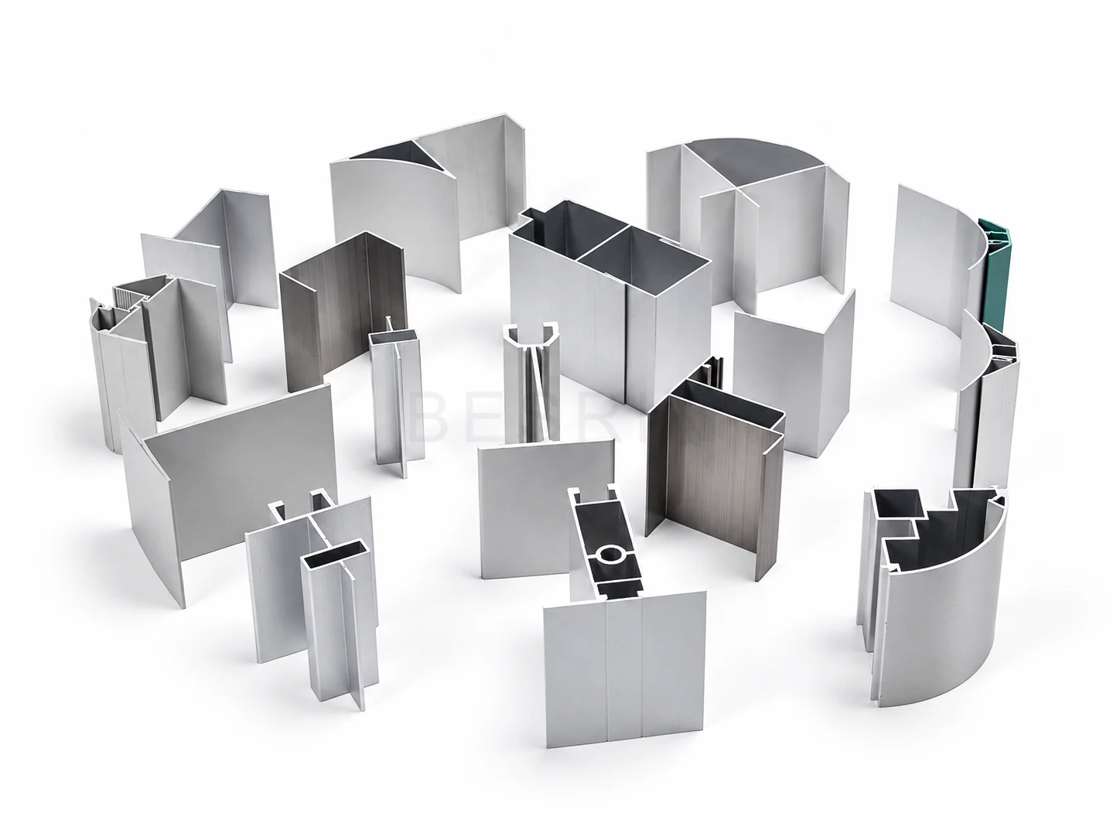
Profiles, coves, corners, trims and seals create continuous transitions at walls, ceilings, floors and openings.
Aluminum profiles and accessories locate panels, form corners, finish edges and coordinate seals. Match finishes, cove radii and details to room classification and cleaning methods.