Standing-Seam Roof Systems
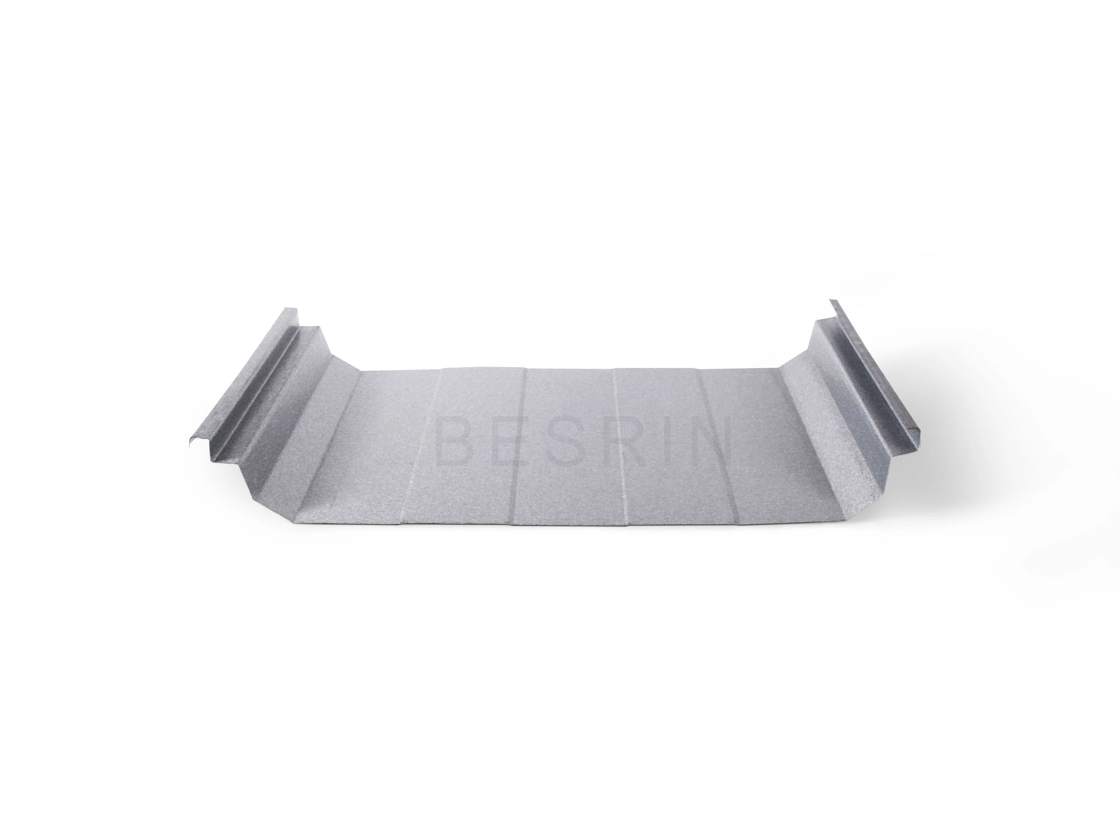
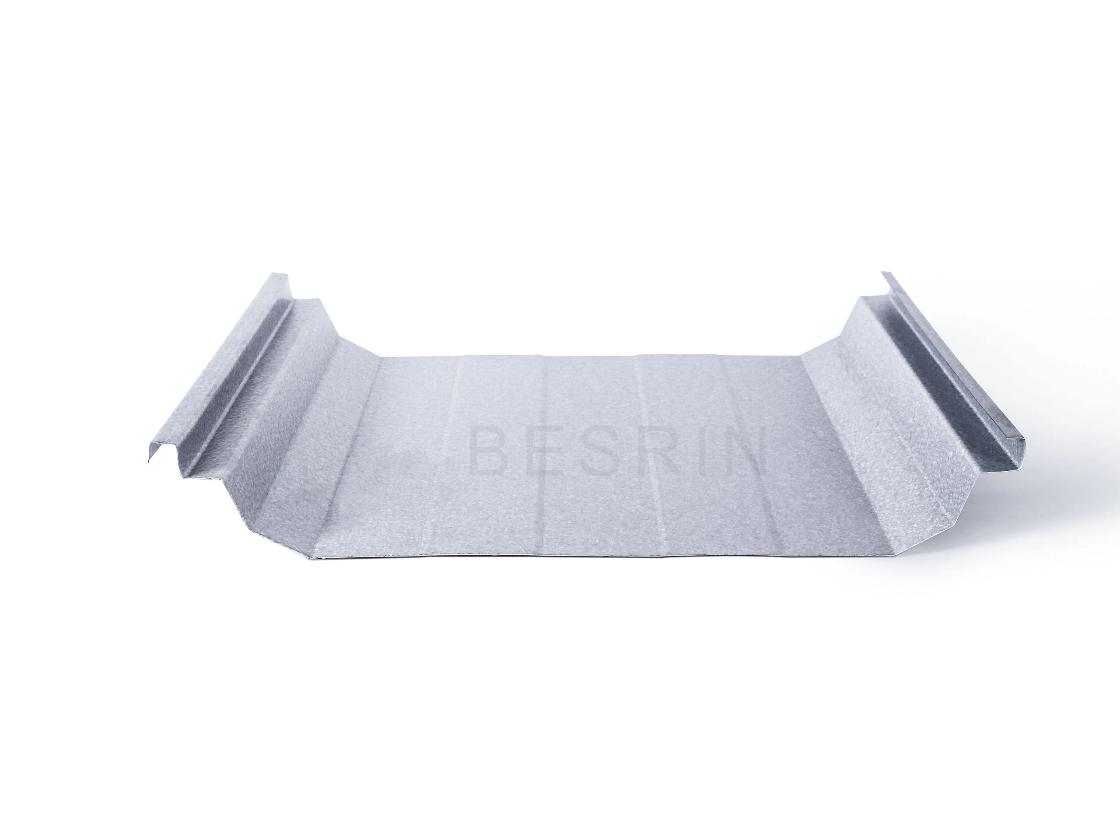
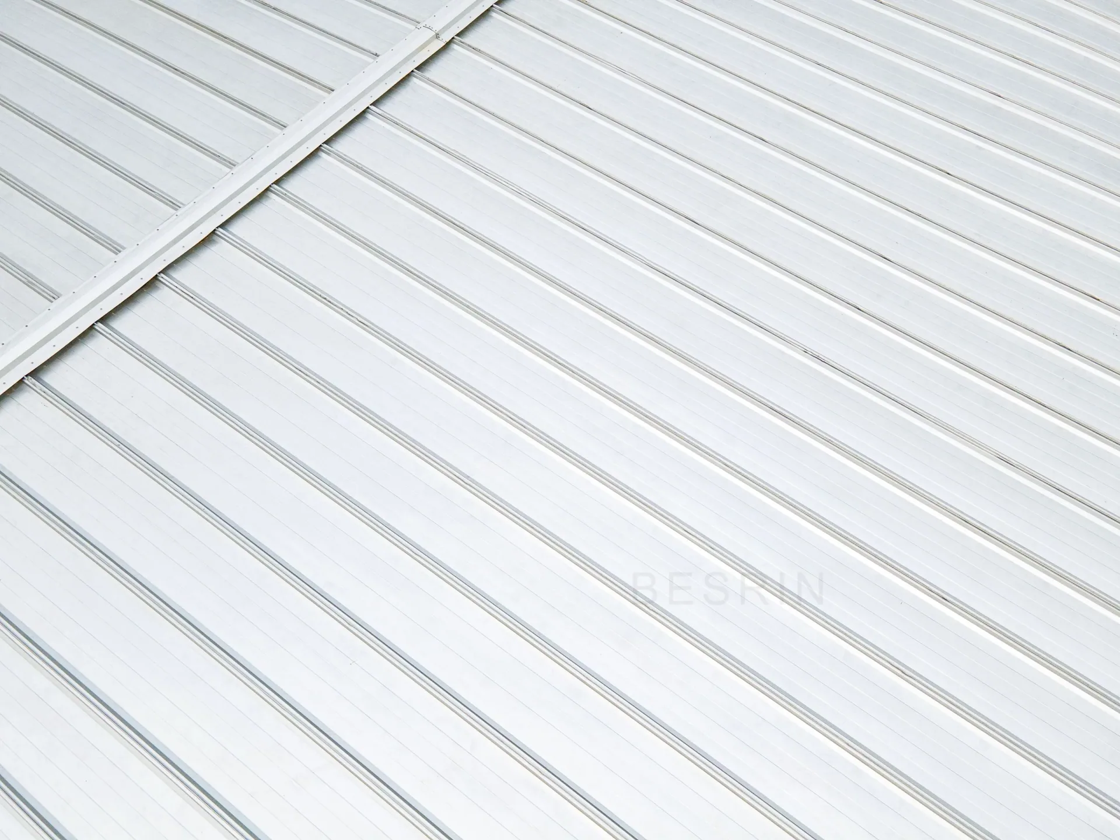
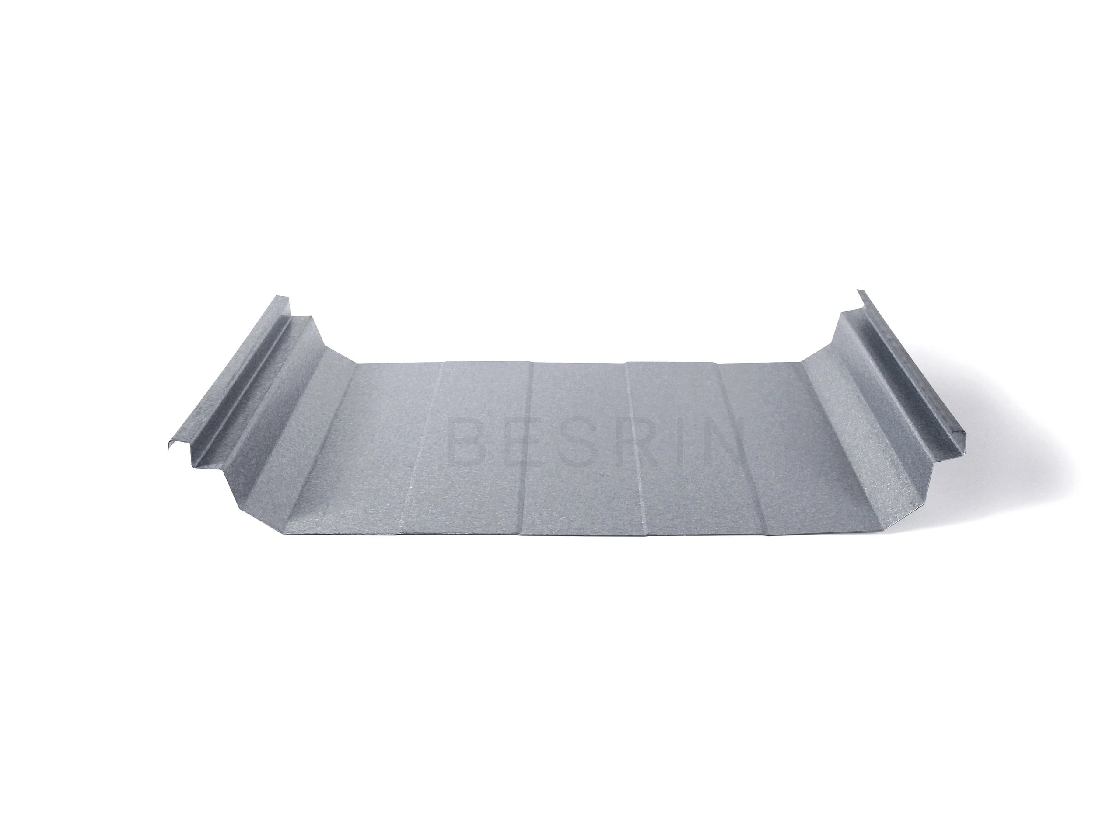
For large industrial buildings and long roof slopes: concealed sliding clips, continuous panels and mechanical seams provide weather protection while accommodating thermal movement, wind and drainage requirements.
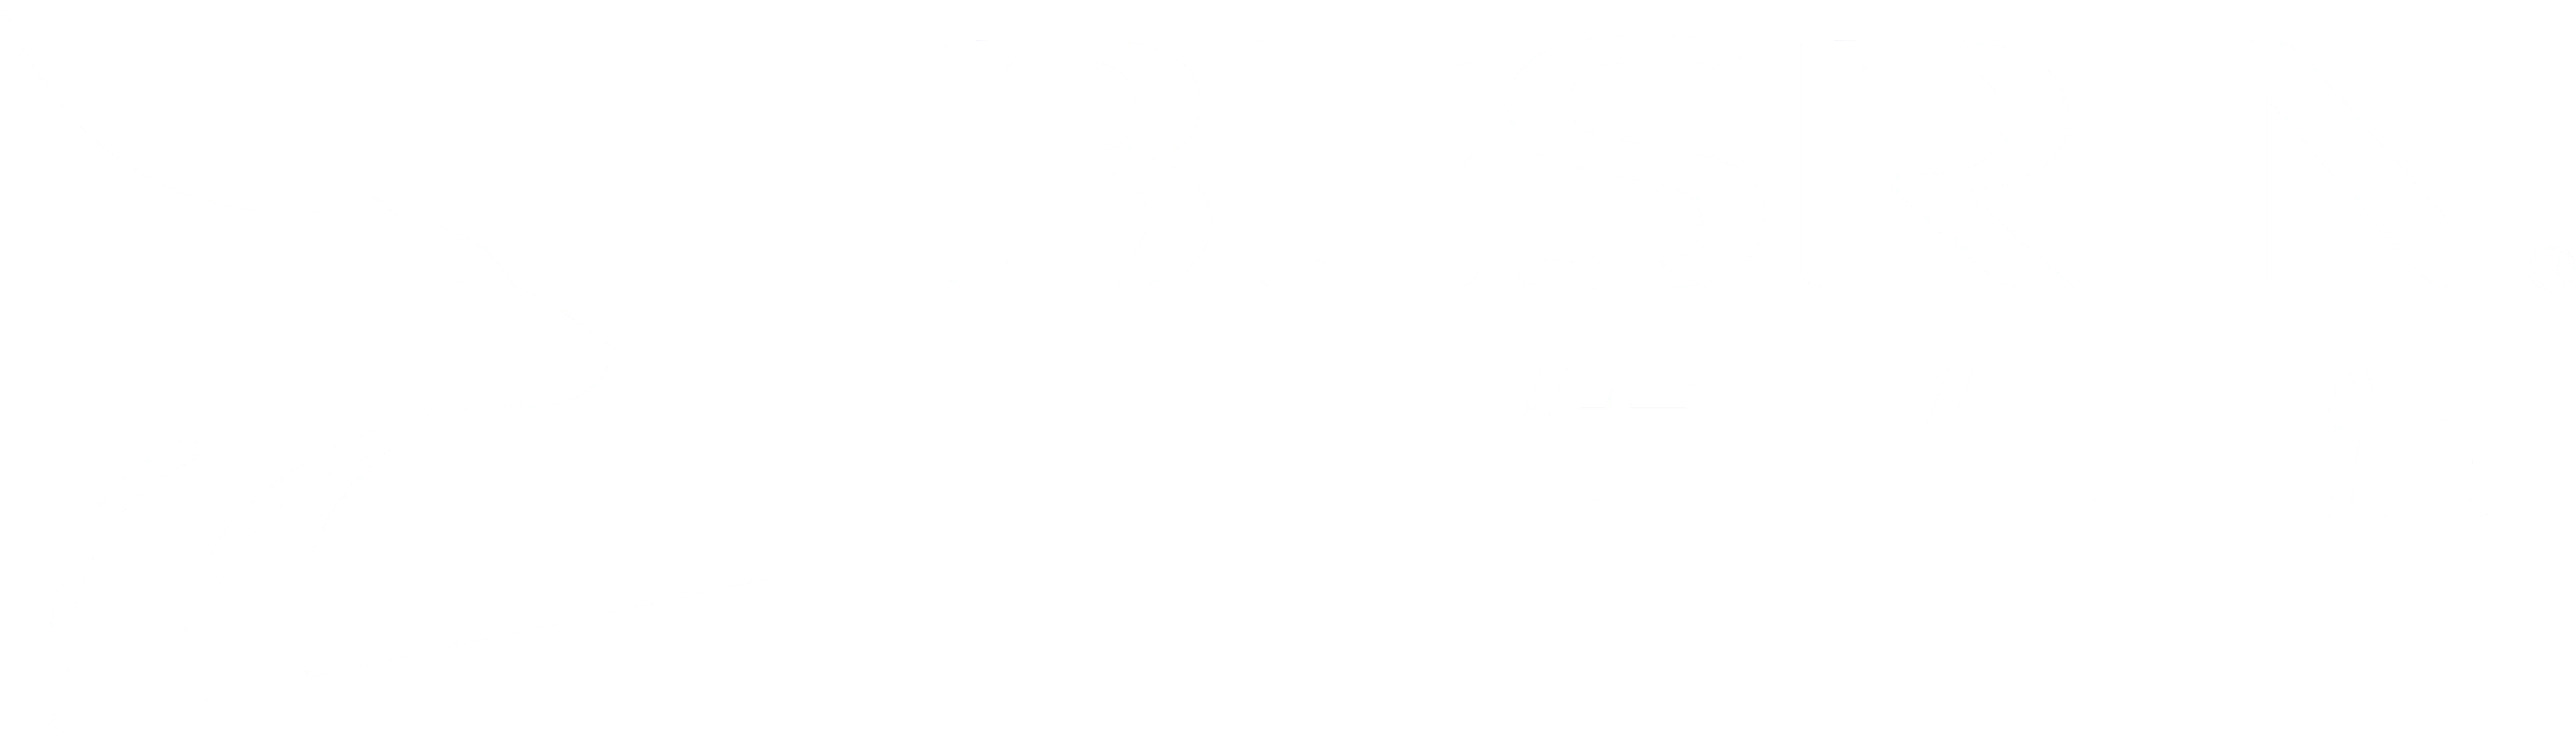
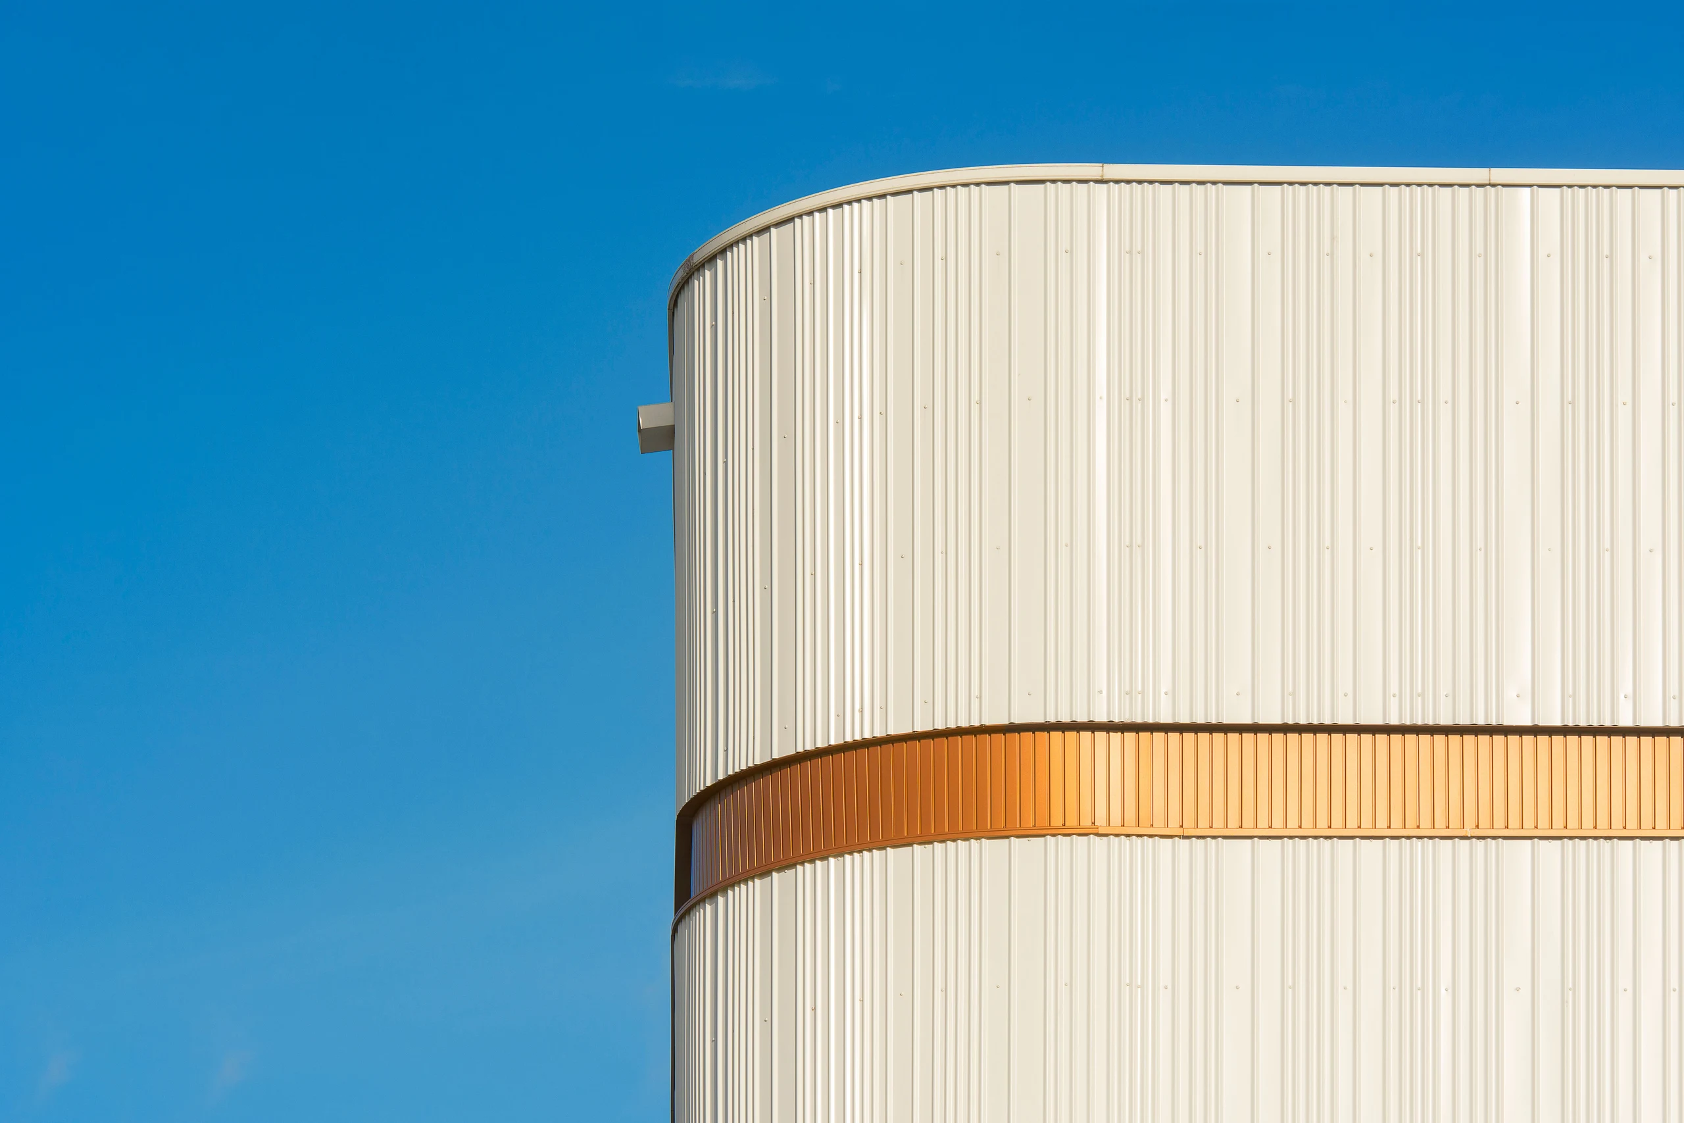
Metal walls, roofs and construction details forming a reliable industrial envelope.
For large industrial buildings and long roof slopes: concealed sliding clips, continuous panels and mechanical seams provide weather protection while accommodating thermal movement, wind and drainage requirements.
For buildings without controlled-temperature insulation requirements or with separate insulation. Select profiles, purlin spacing, wind resistance, slope, drainage, fasteners and corrosion protection as one roof system.
| Parameter | Single-Skin Profiled Roof | Standing-Seam Roof |
|---|---|---|
| Profile | Trapezoidal / Lapped / Corrugated | Standing seam (single- or double-skin assembly) |
| Metal Facings | 0.4–0.8 mm galvanized or aluminum-zinc-coated steel | 0.5–0.8 mm galvanized or aluminum-zinc-coated steel |
| Facing Coating | PE / HDP / PVDF | PE / HDP / PVDF |
| Minimum Roof Slope | 5% | 2% |
| Indicative Purlin Spacing | ≤ 1,500 mm | ≤ 2,500 mm |
| Indicative Panel Length | ≤ 12,000 mm | ≤80 m; continuous forming available |
| Cover Width | 750 / 900 mm | 300–600 mm |
| Typical Rib Height | 25–51 mm | 65 / 75 mm |
| Fixing Method | Through-fastened screws | Concealed sliding clips |
| Insulation Assembly | Separately specified | Double-skin assembly with rock wool or glass wool available |
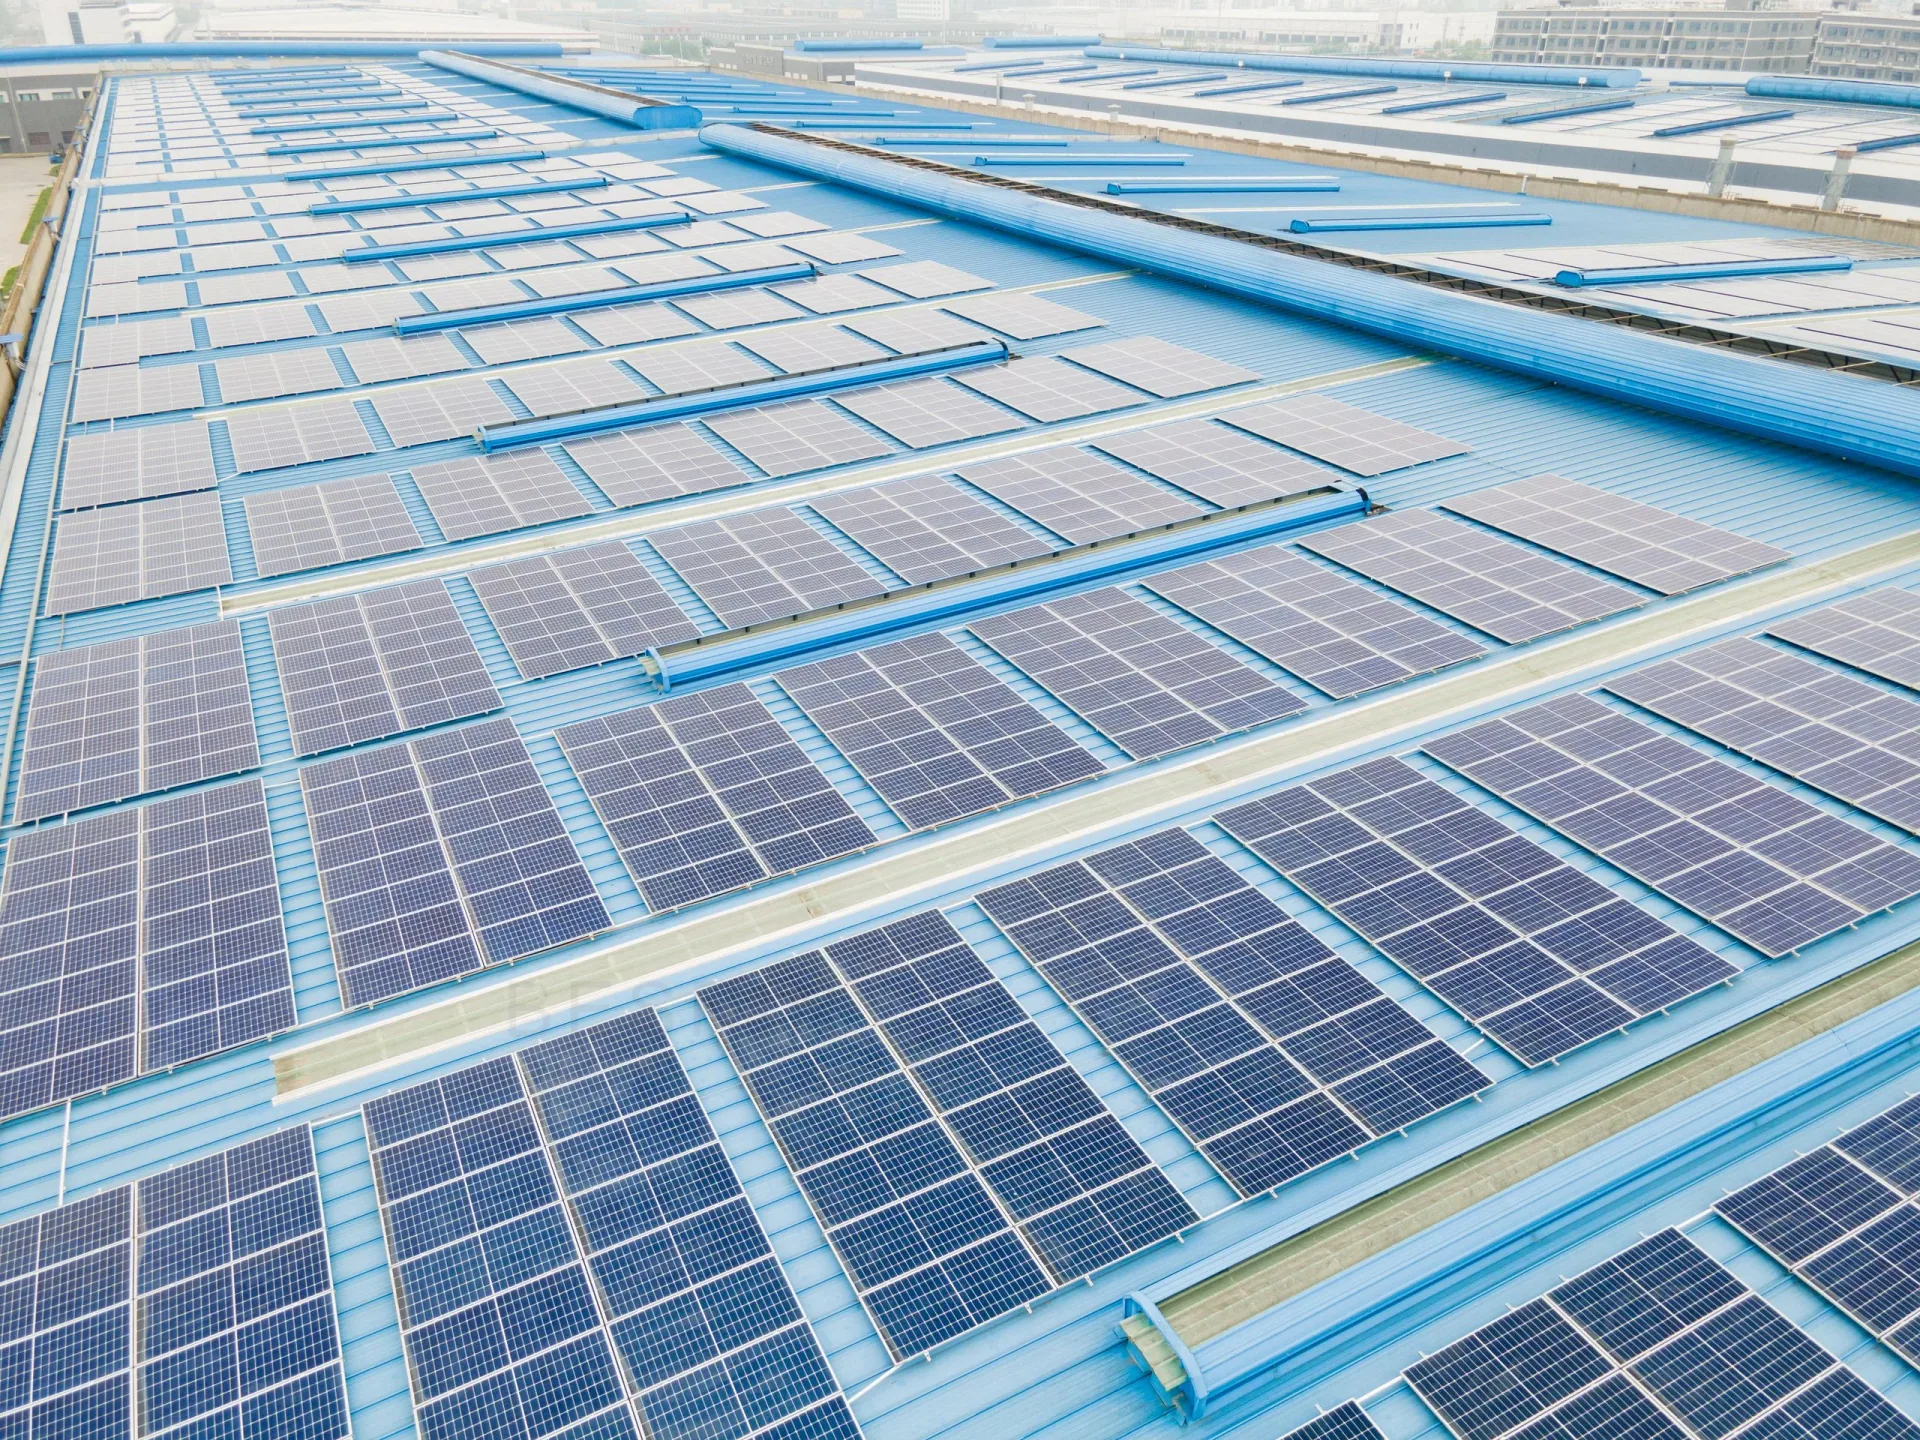
BIPV integrates photovoltaic modules, supports and metal roofing, coordinating weather protection, loads, drainage and maintenance within one system.
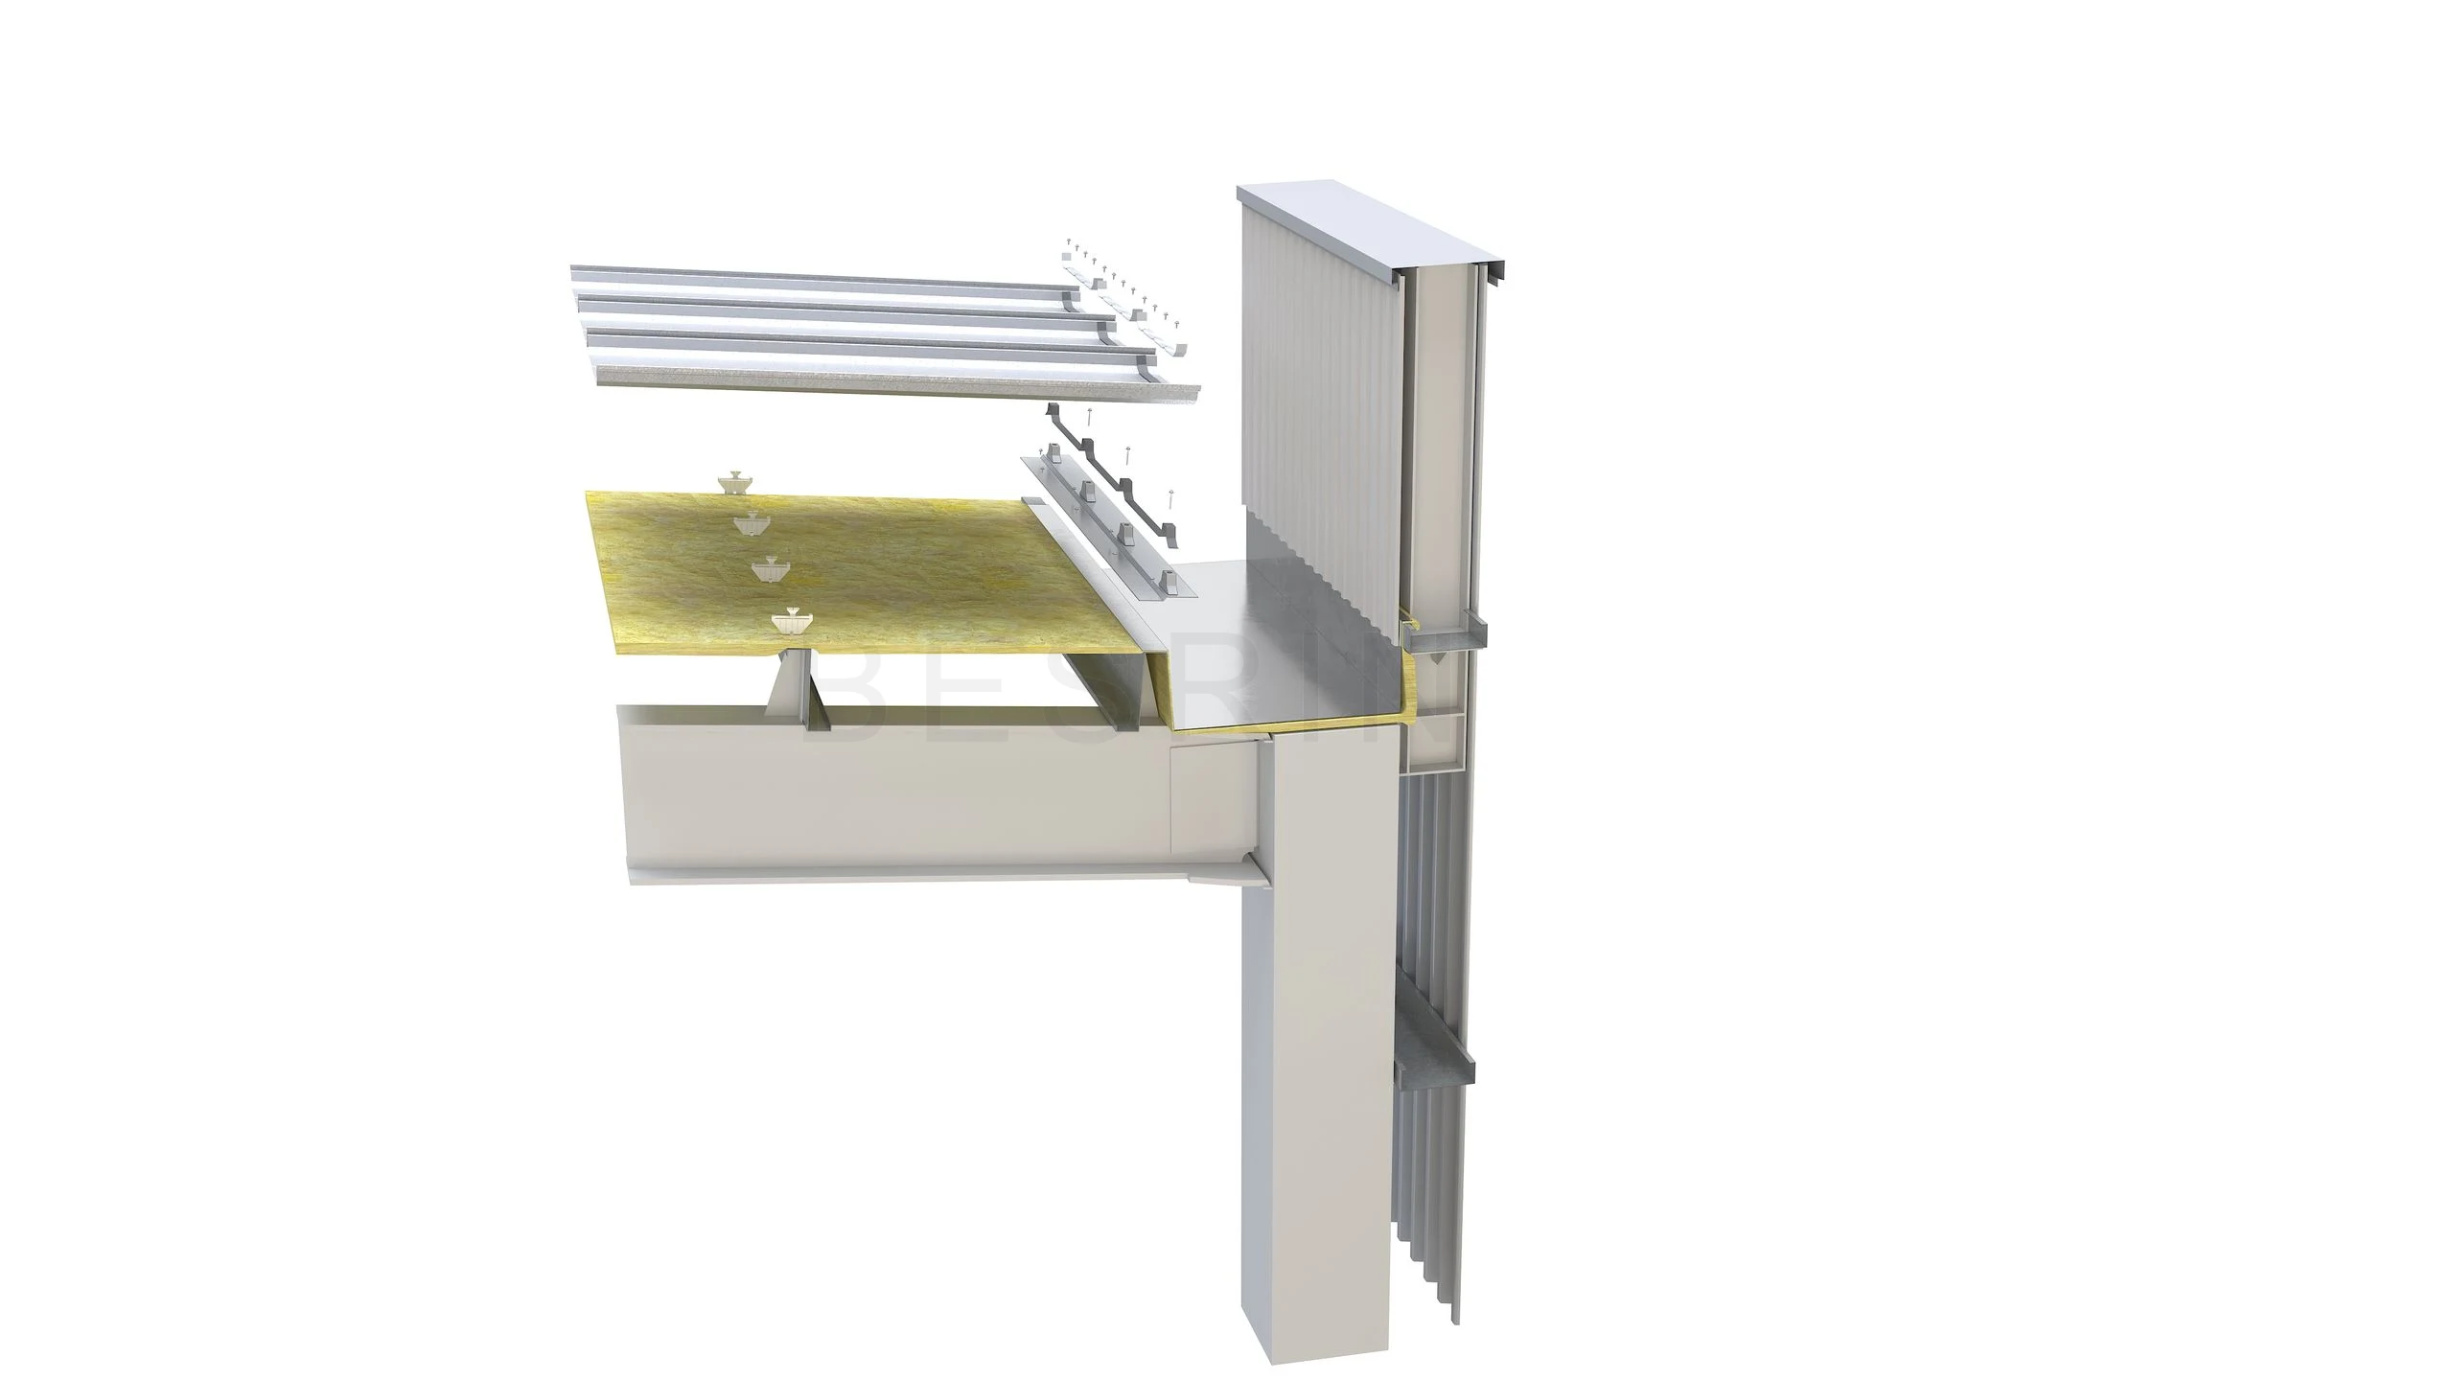
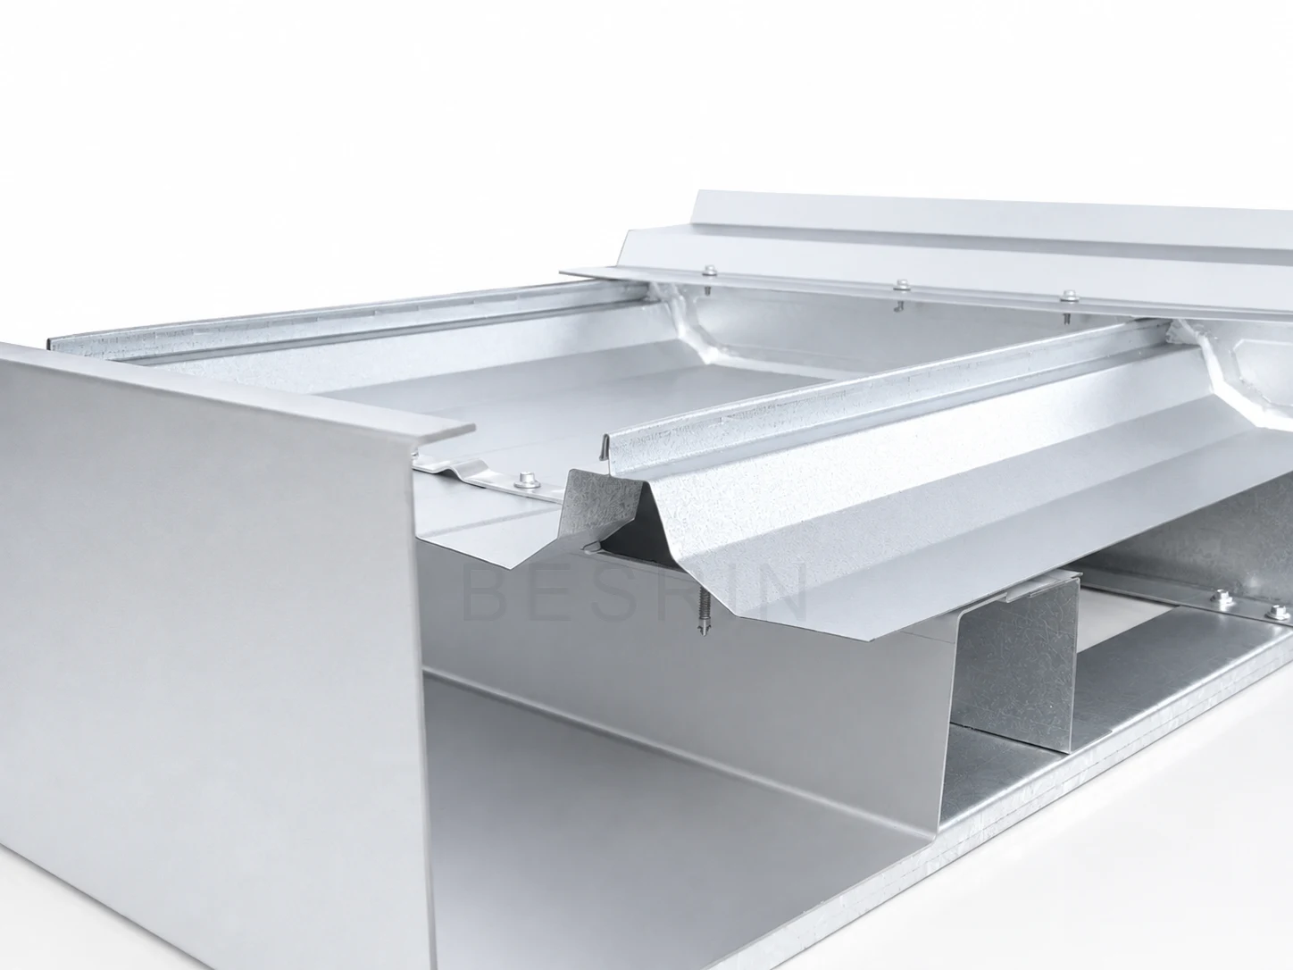
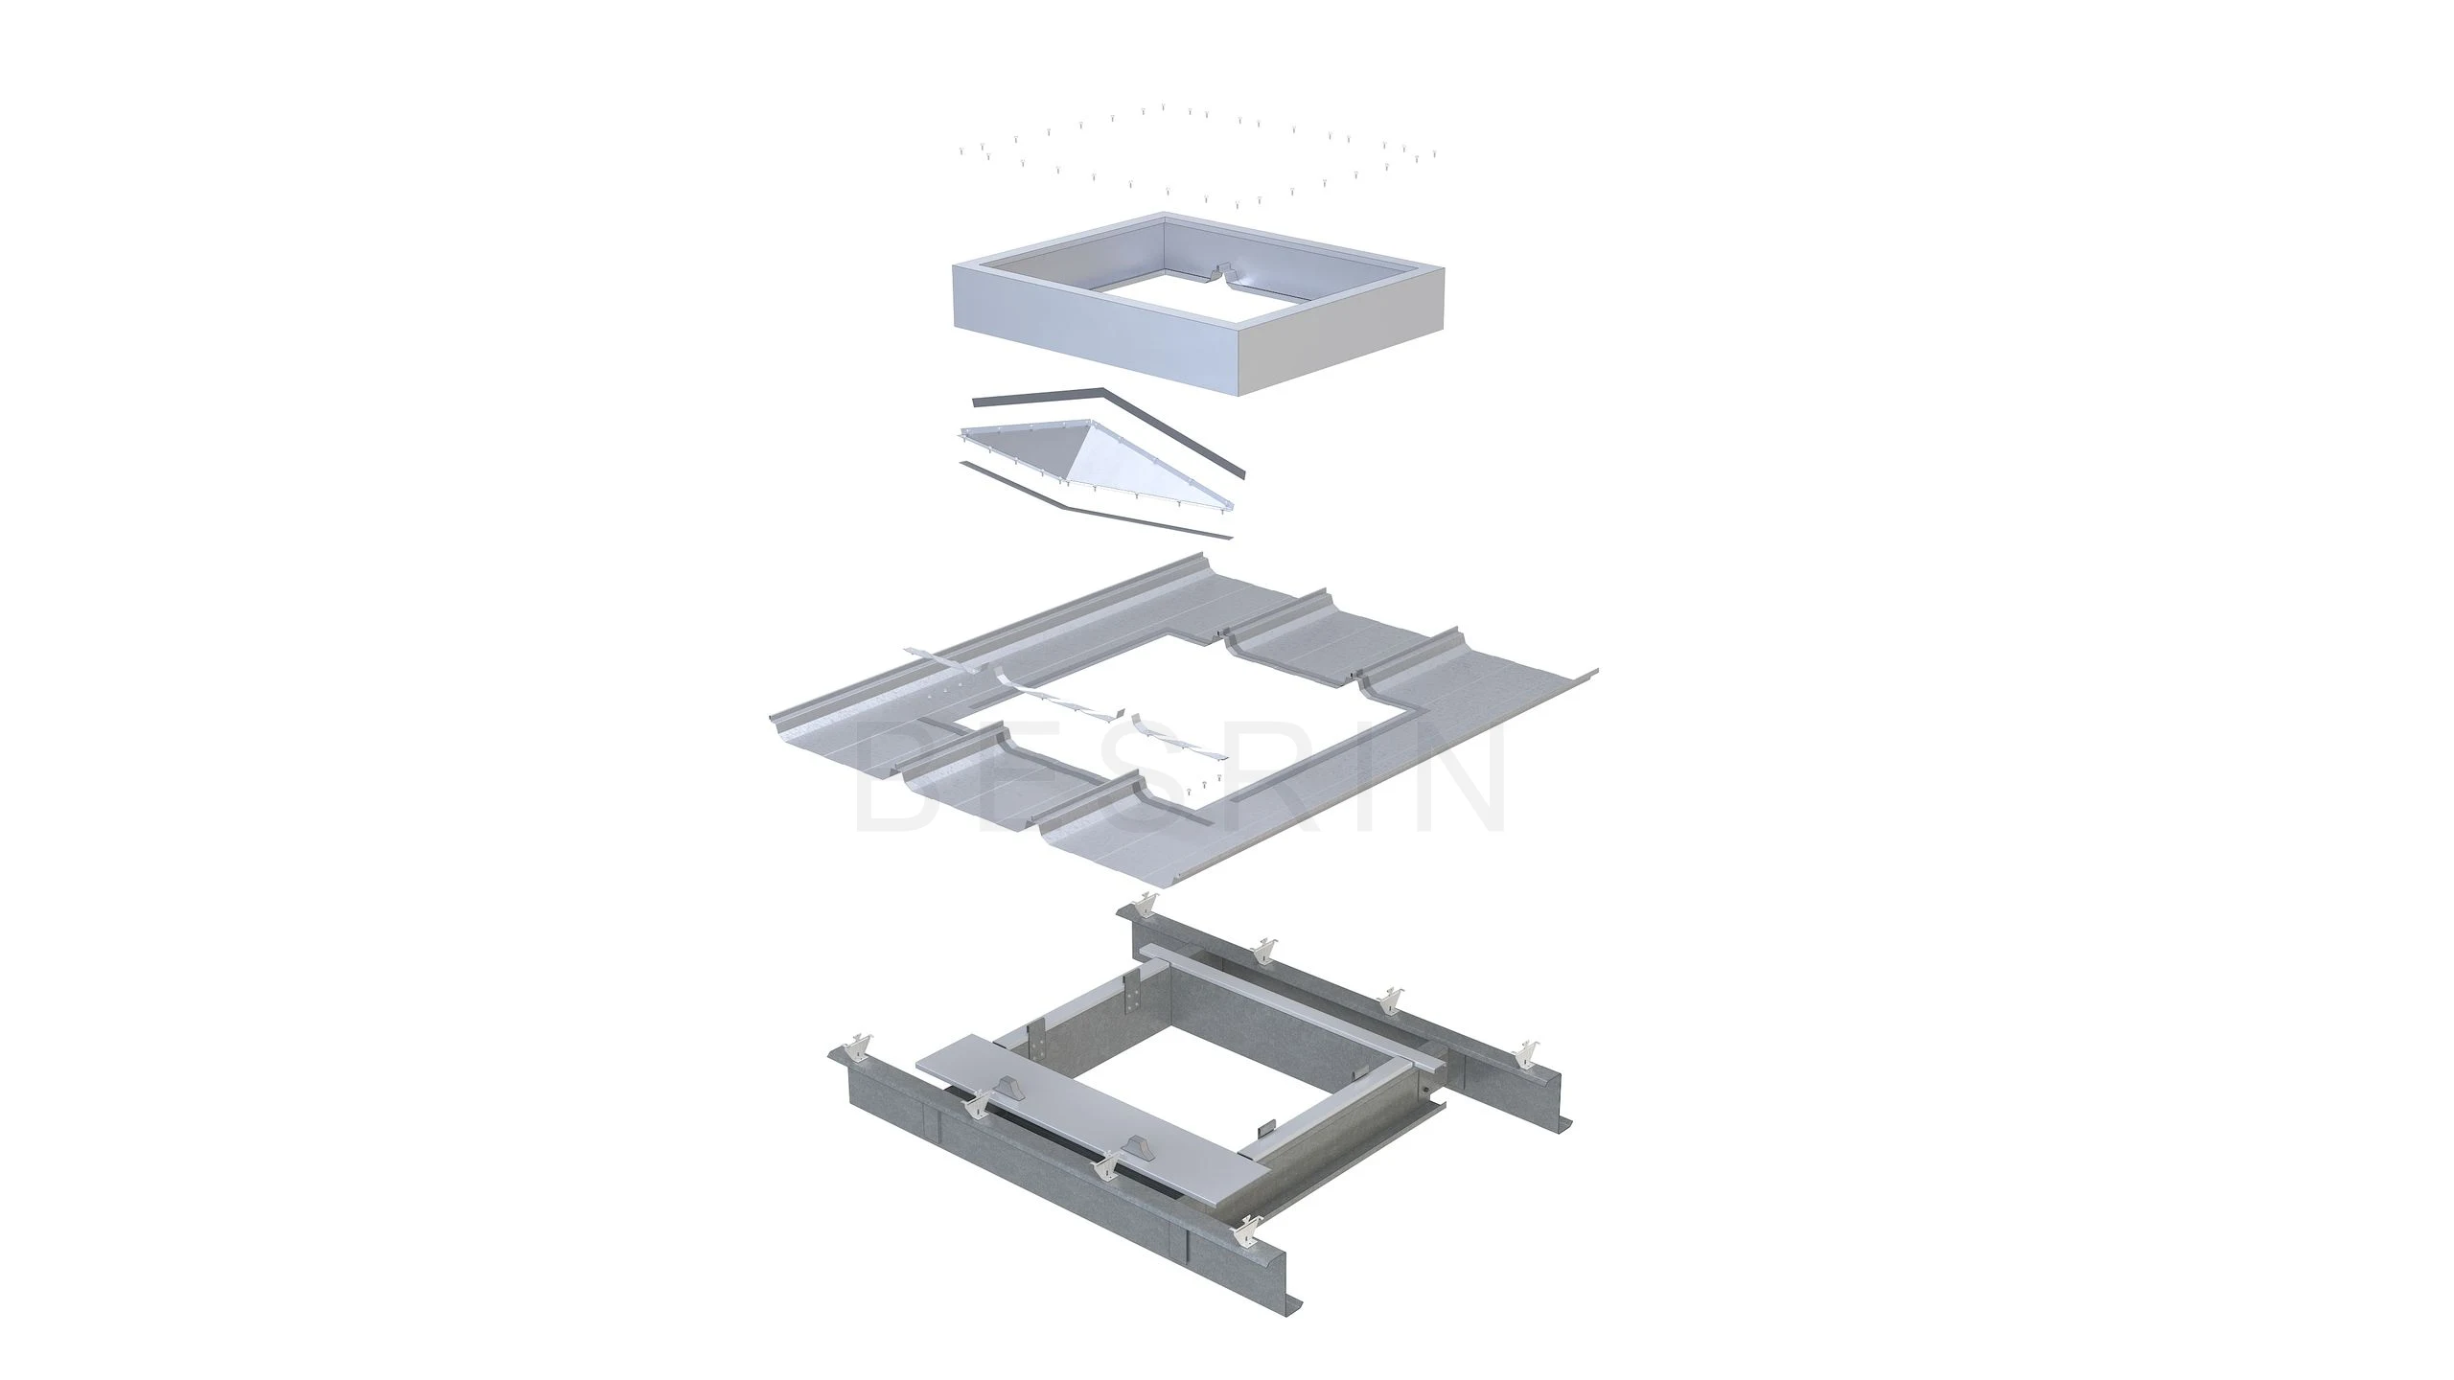
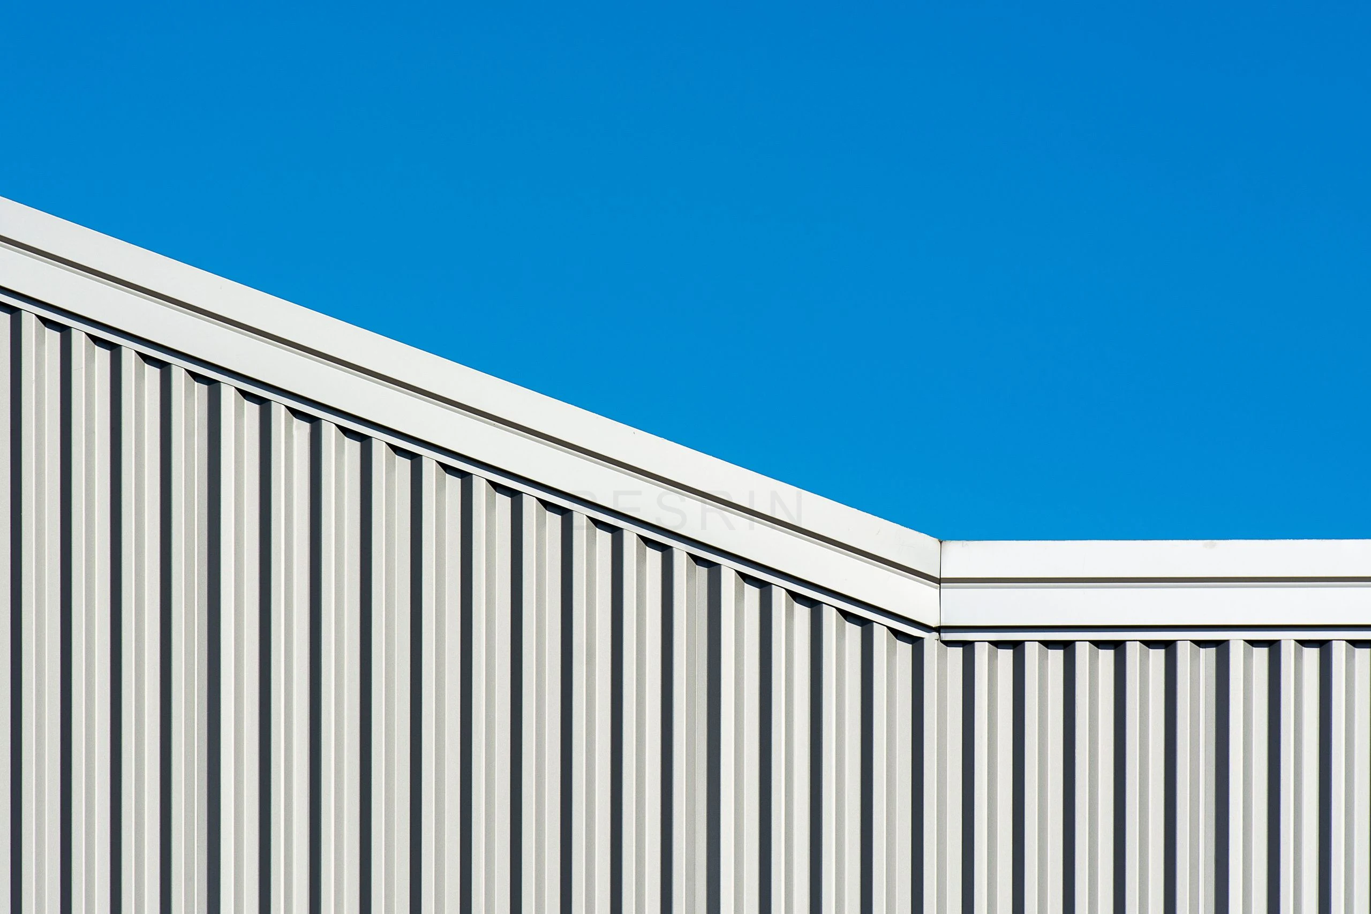
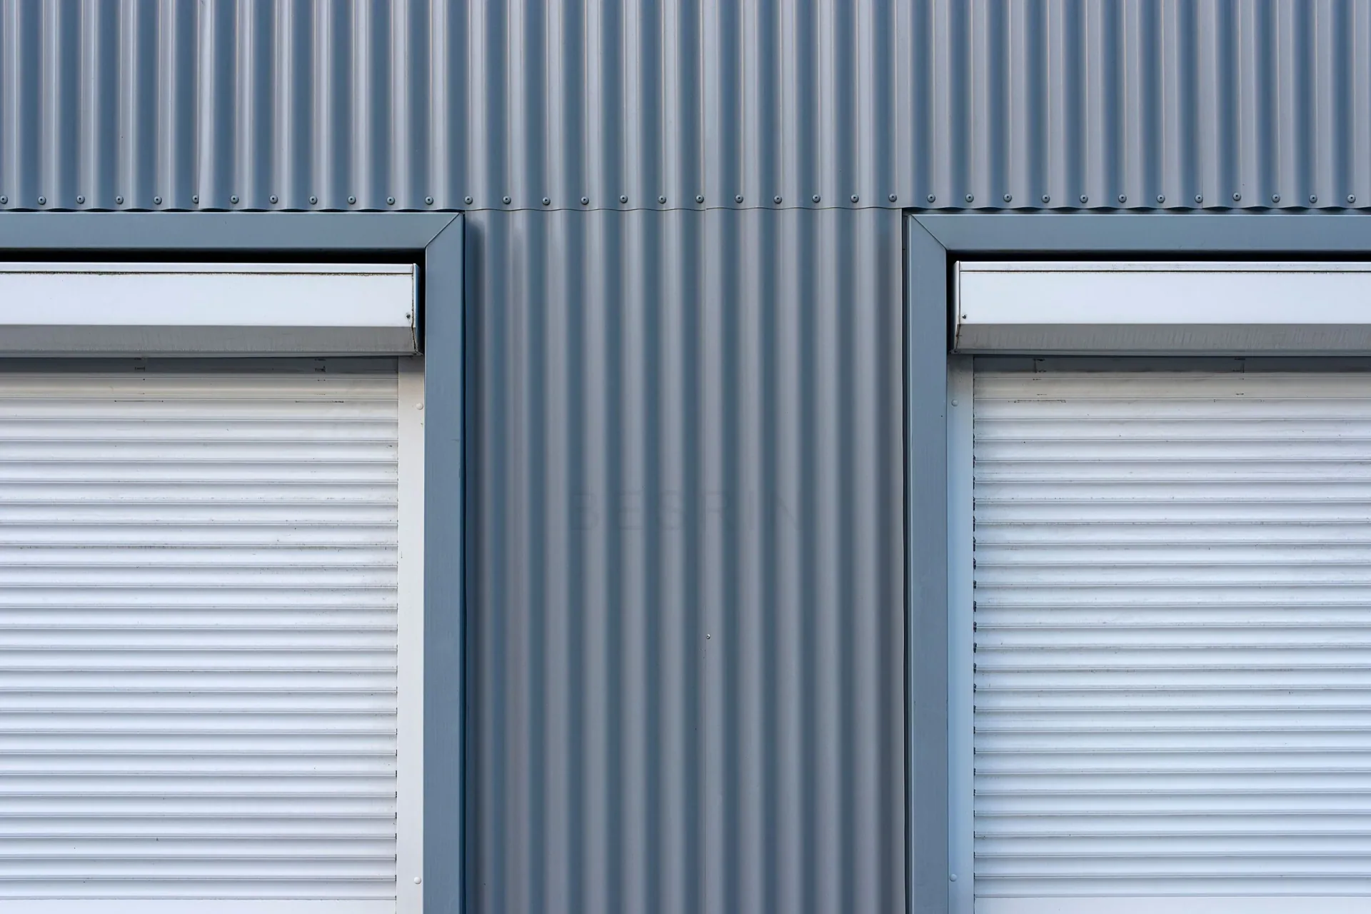
Combine profiles, orientation, facade modules, colors and opening trims for lightweight, weather-resistant industrial facades.
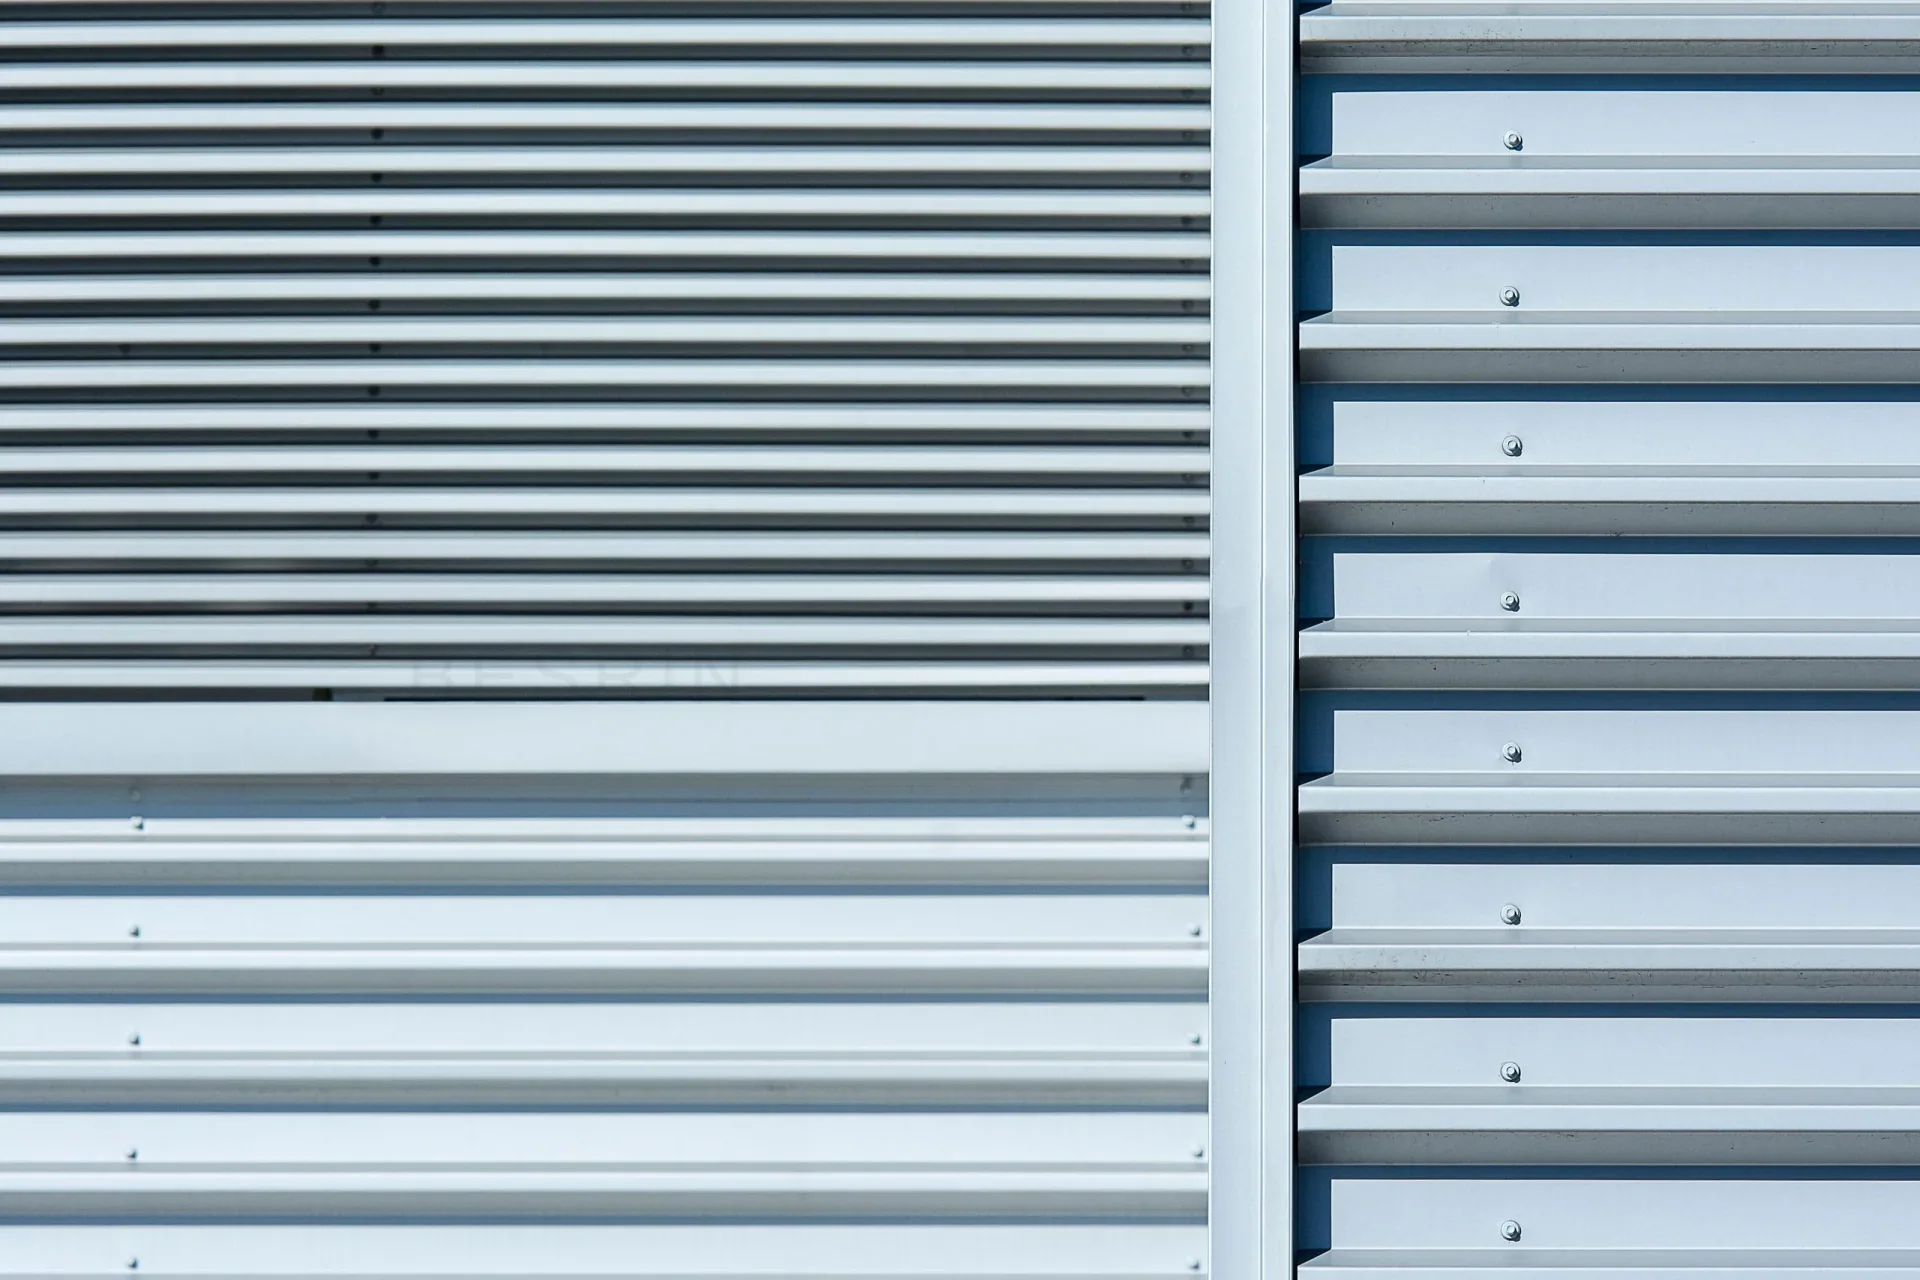
Select a profile to view cover width, rib height, developed width and product photographs.
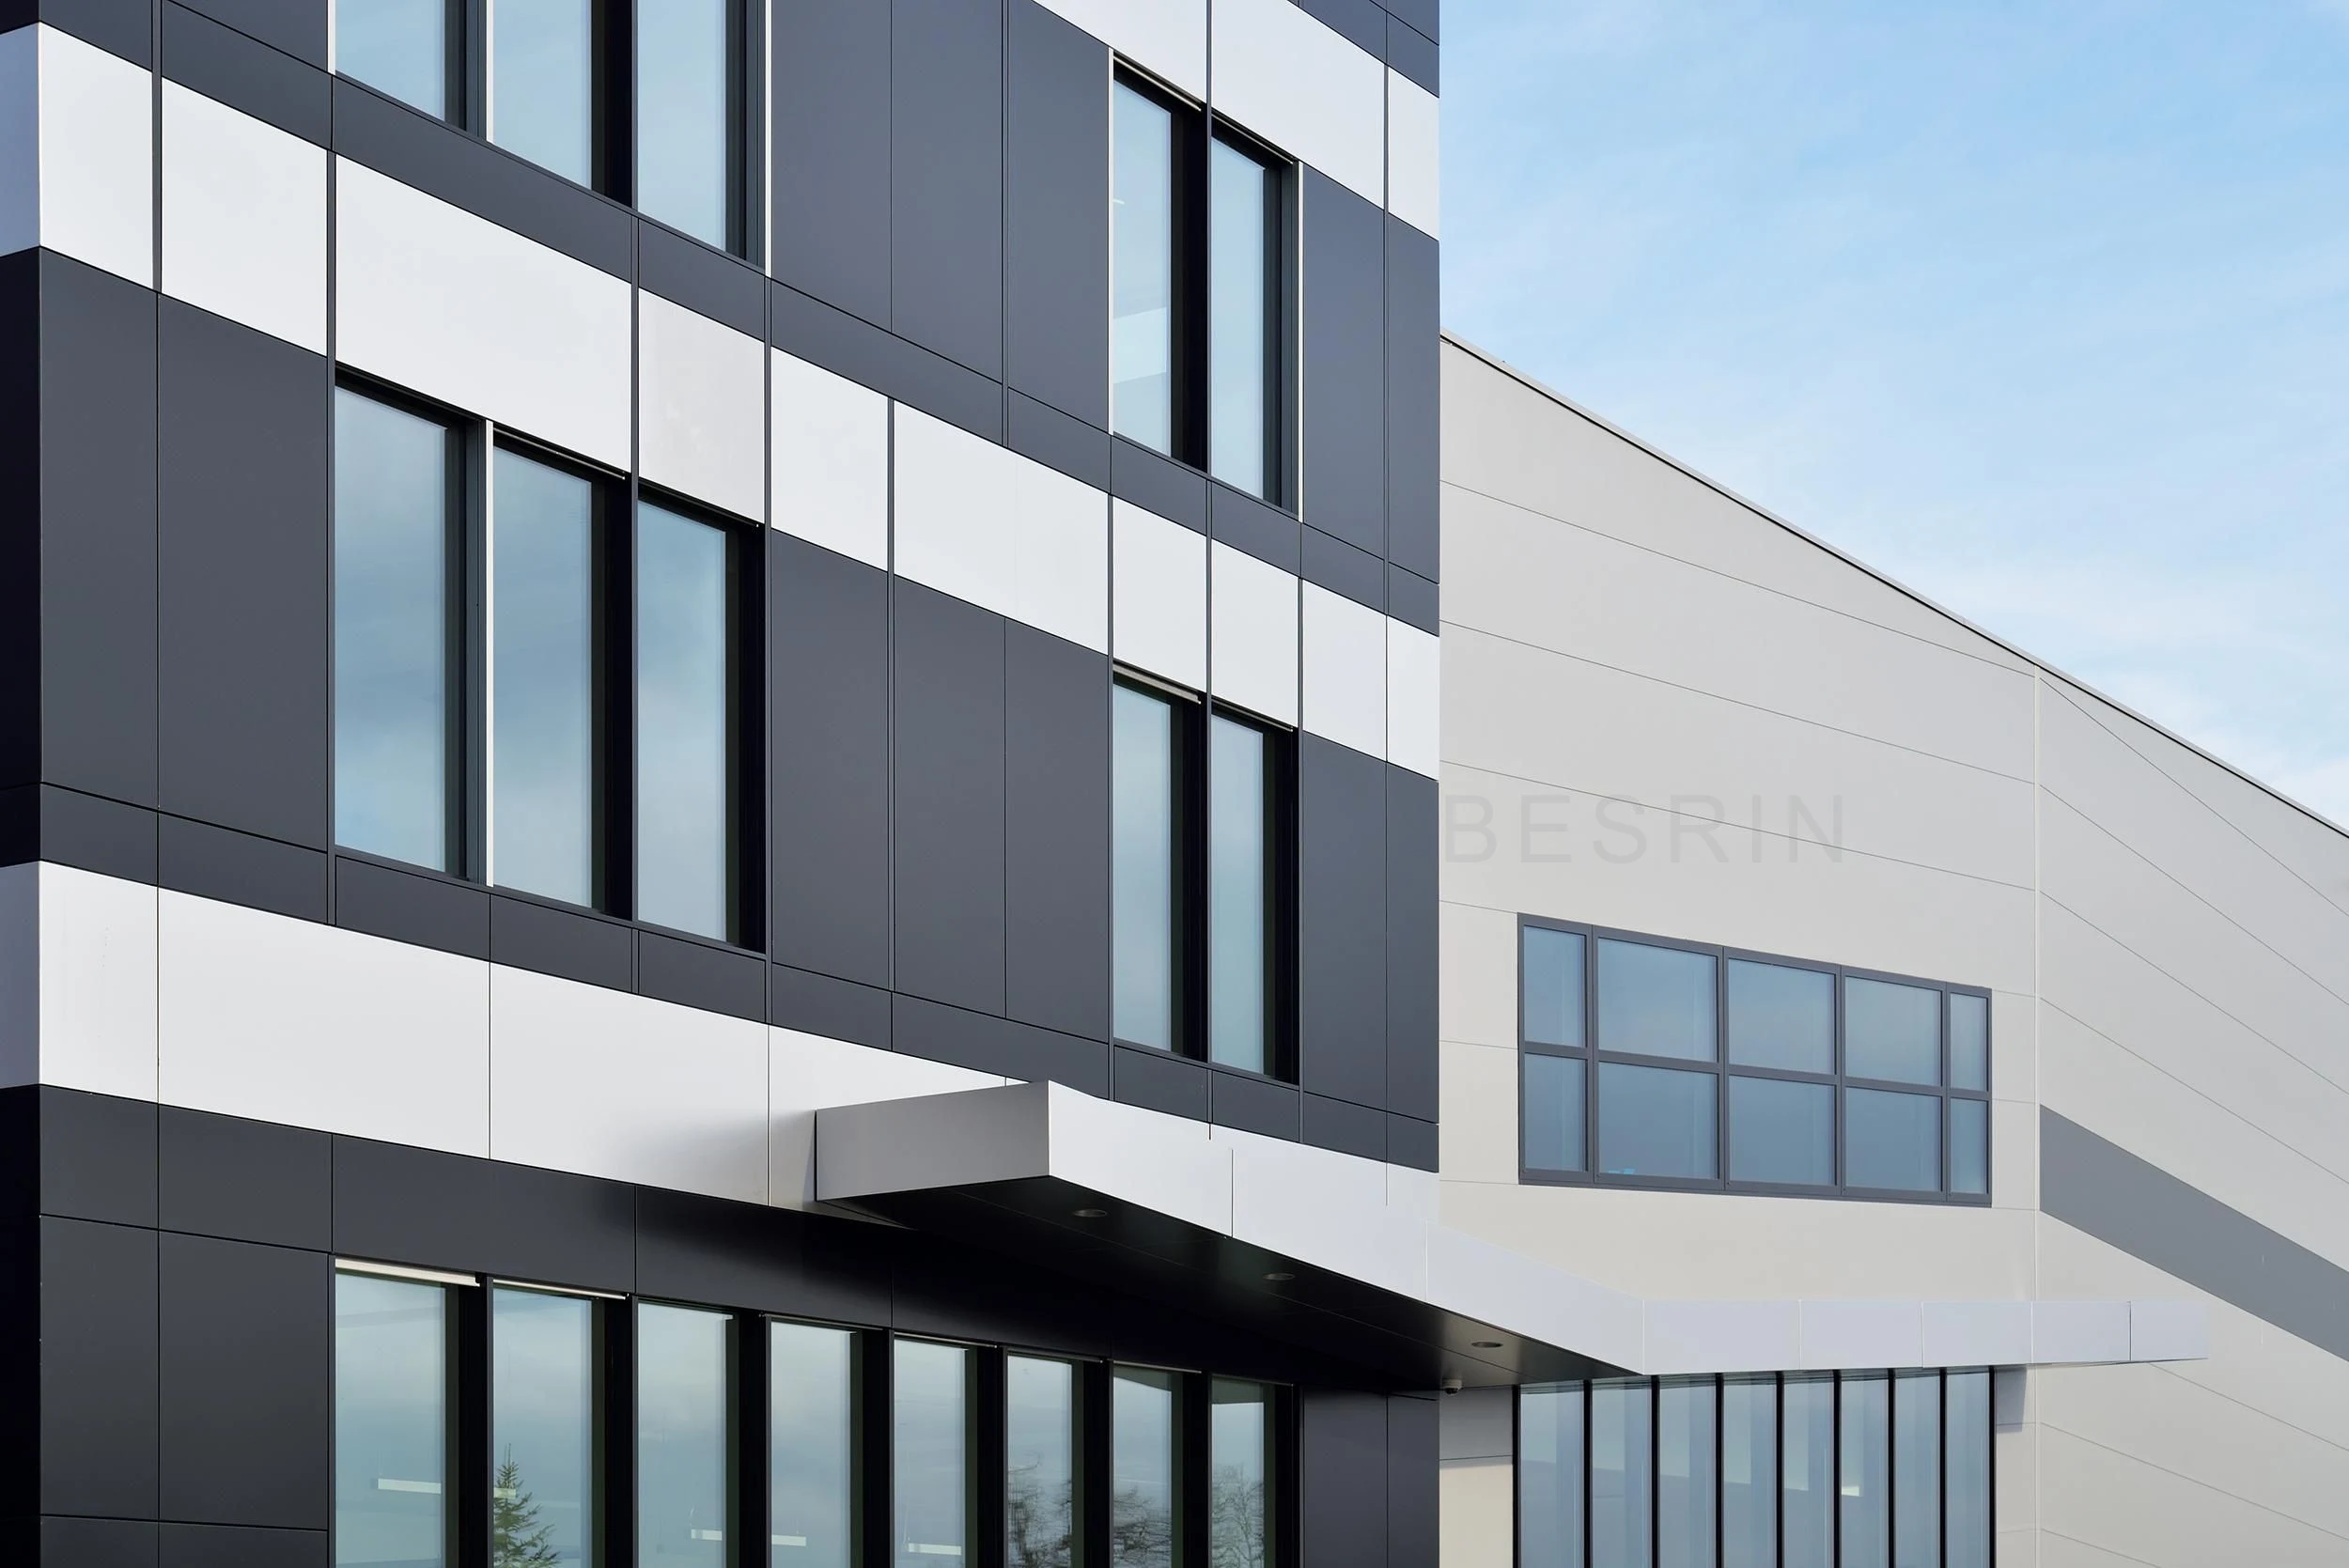
Outer profiled sheets, insulation, vapor control and inner liners meet combined thermal, air-sealing, acoustic and appearance requirements.
| Parameter | Single-Skin Profiled Walls | Double-Skin Metal Walls |
|---|---|---|
| System Components | Single-Skin Profiled Metal | Outer sheet, insulation, vapor control and inner liner |
| Typical Use | Industrial buildings without controlled-temperature insulation requirements | Industrial buildings with thermal, air-sealing or acoustic requirements |
| Panel Orientation | Horizontal or vertical | Horizontal or vertical outer sheets; inner liner to suit assembly |
| Fixing Method | Exposed or semi-concealed fixings | Separate layer fixings with thermal-bridge treatment |
| Insulation Assembly | None or separately specified | Continuous rock wool, glass wool or other insulation |
| Vapor & Air Control | As required by the project | Continuous layers designed for indoor and outdoor conditions |
| Critical Details | Laps, bases, corners and openings | Layer continuity, thermal bridges, openings and roof-to-wall joints |
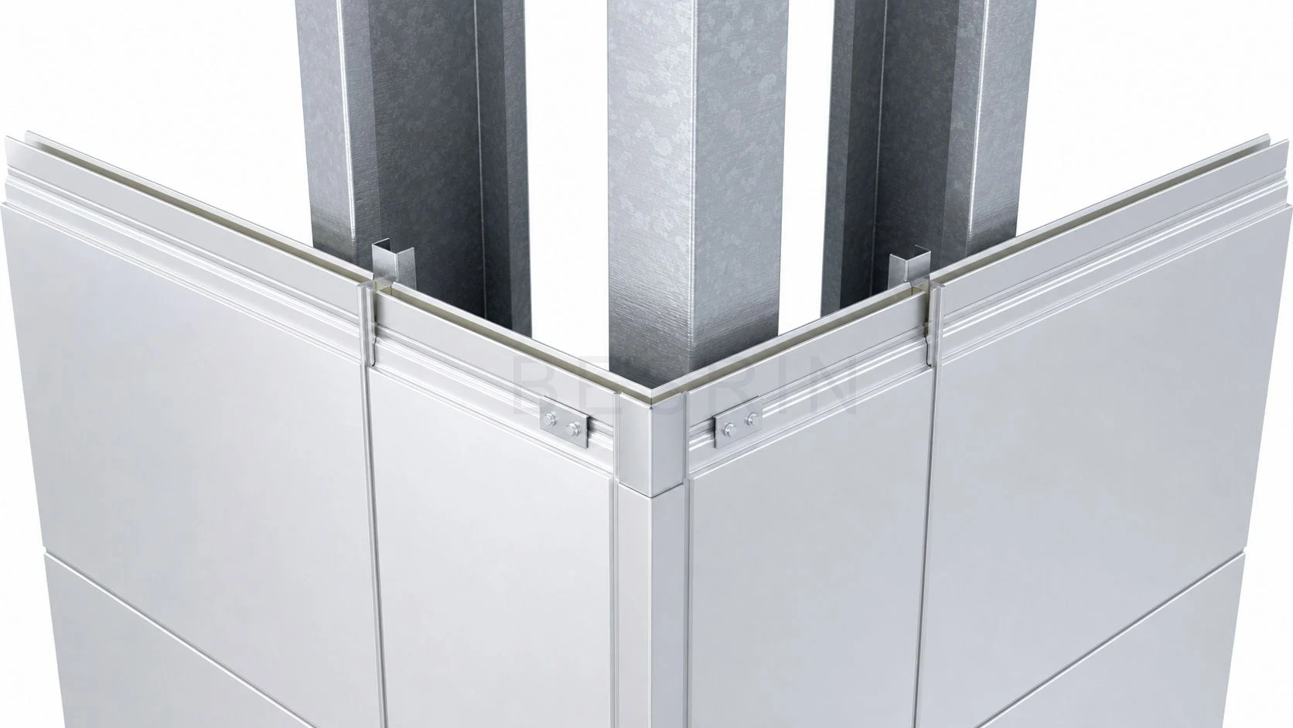
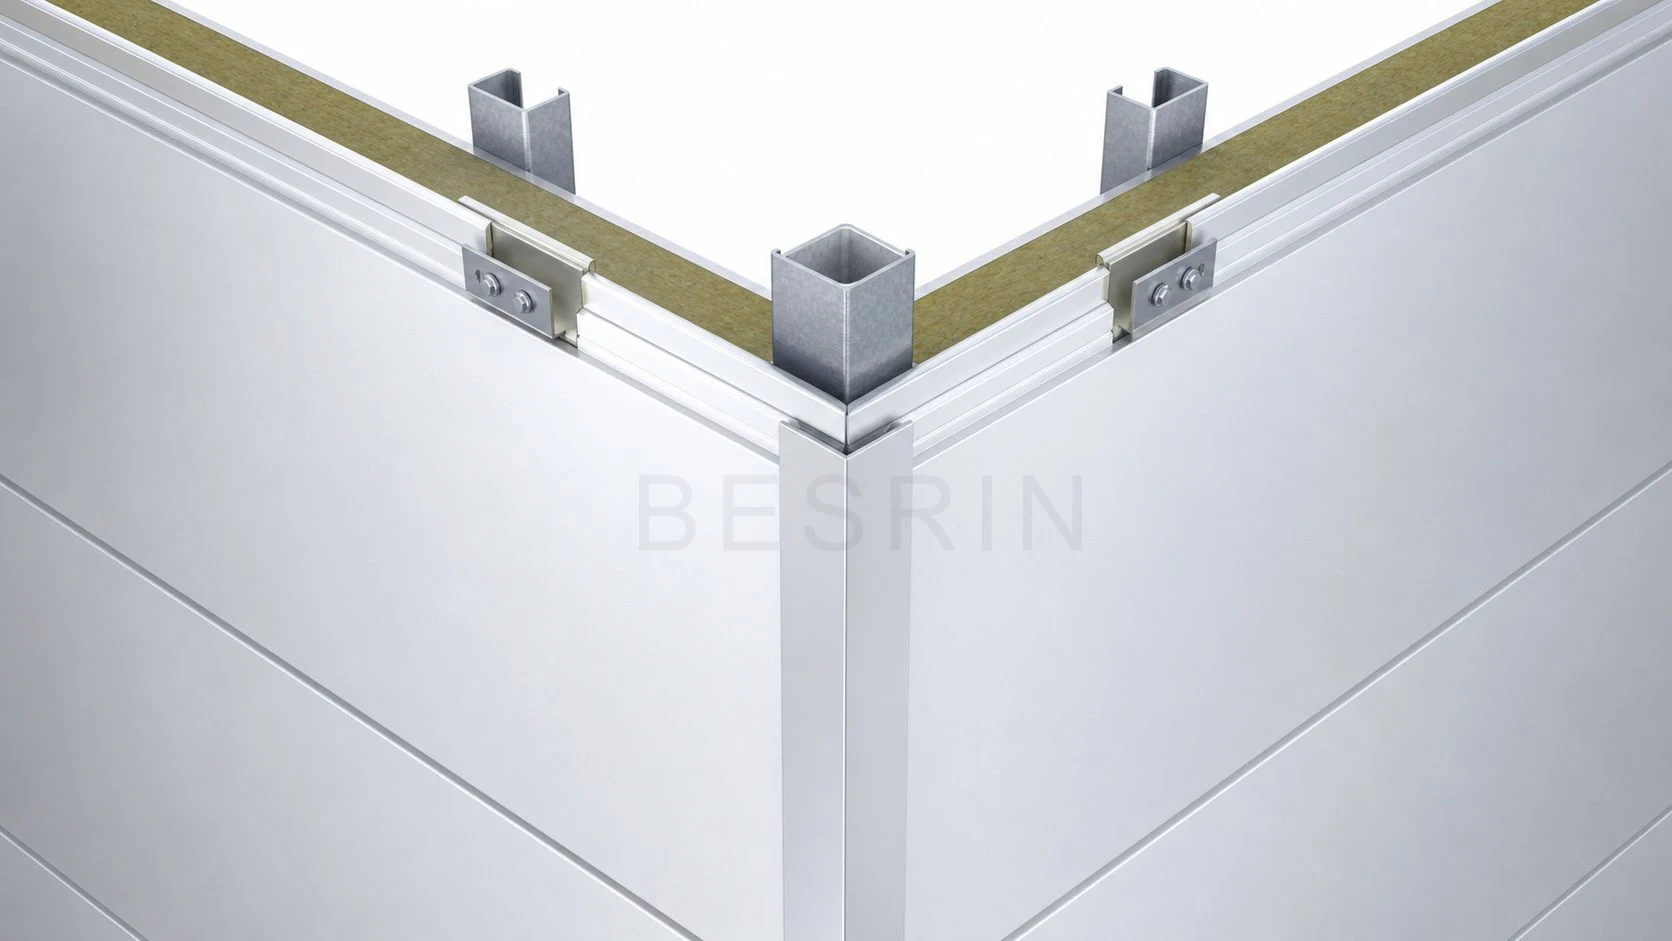
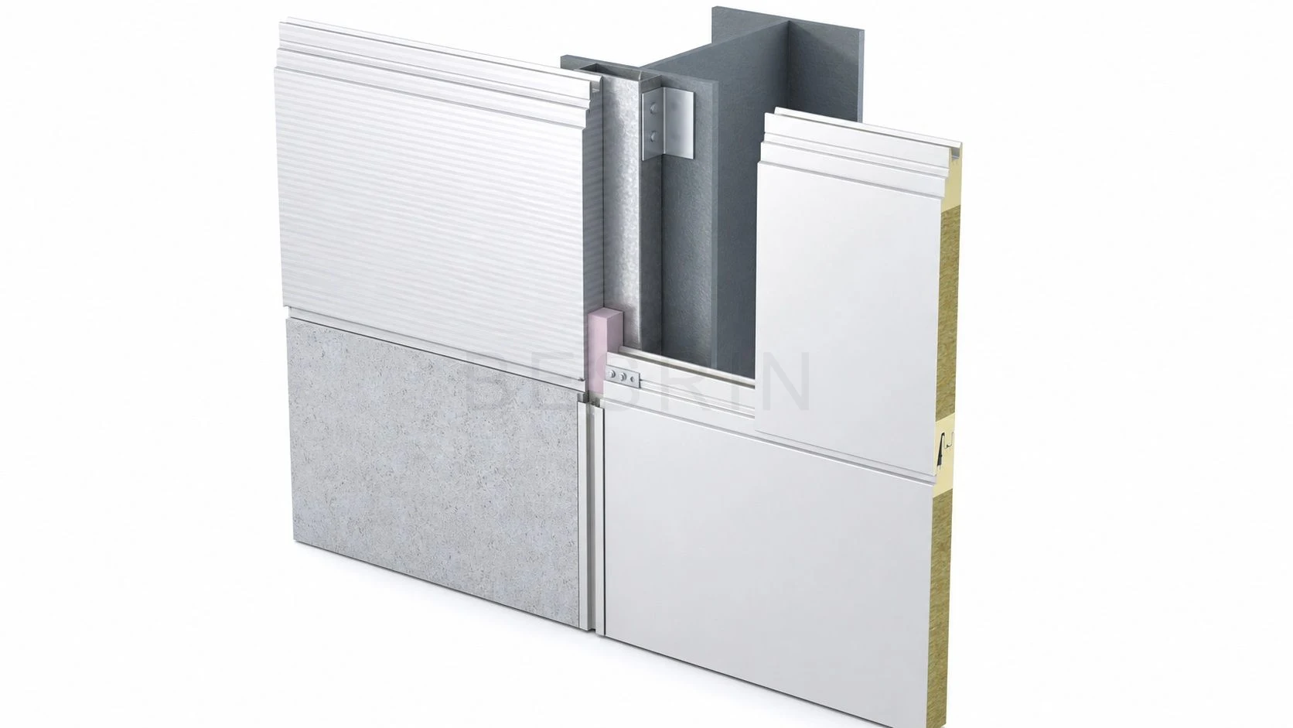
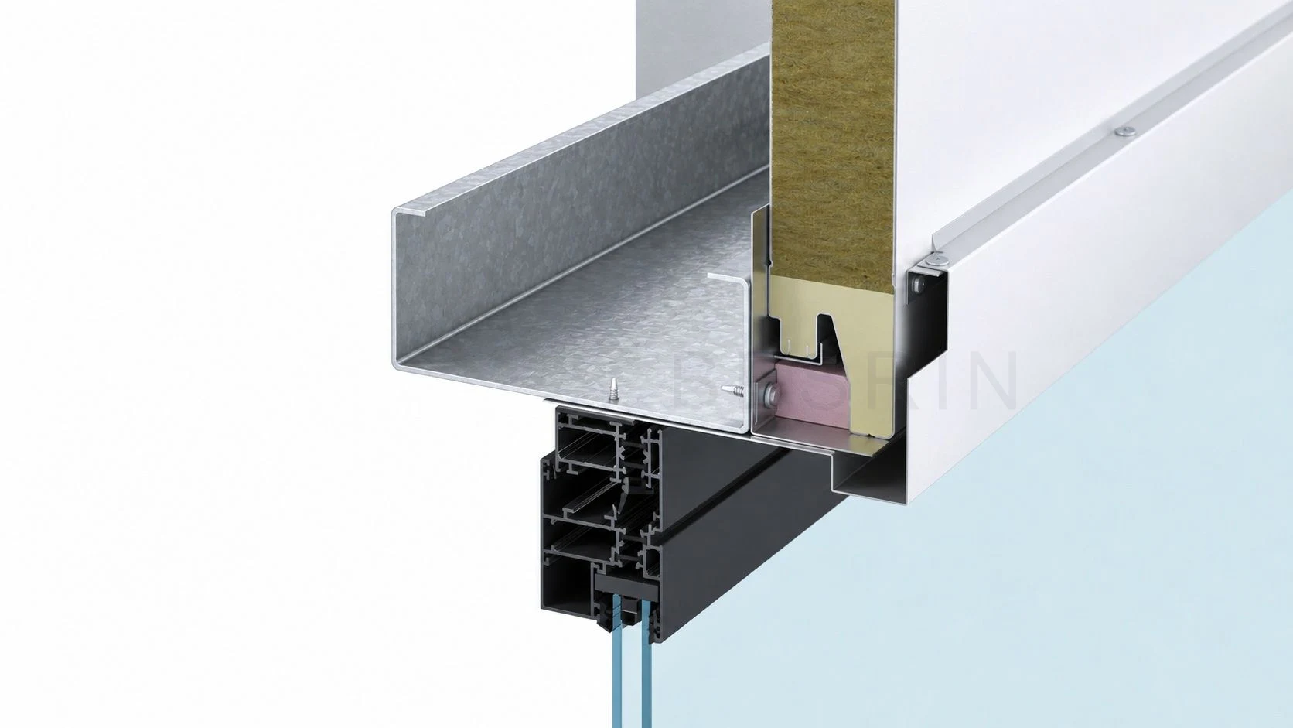
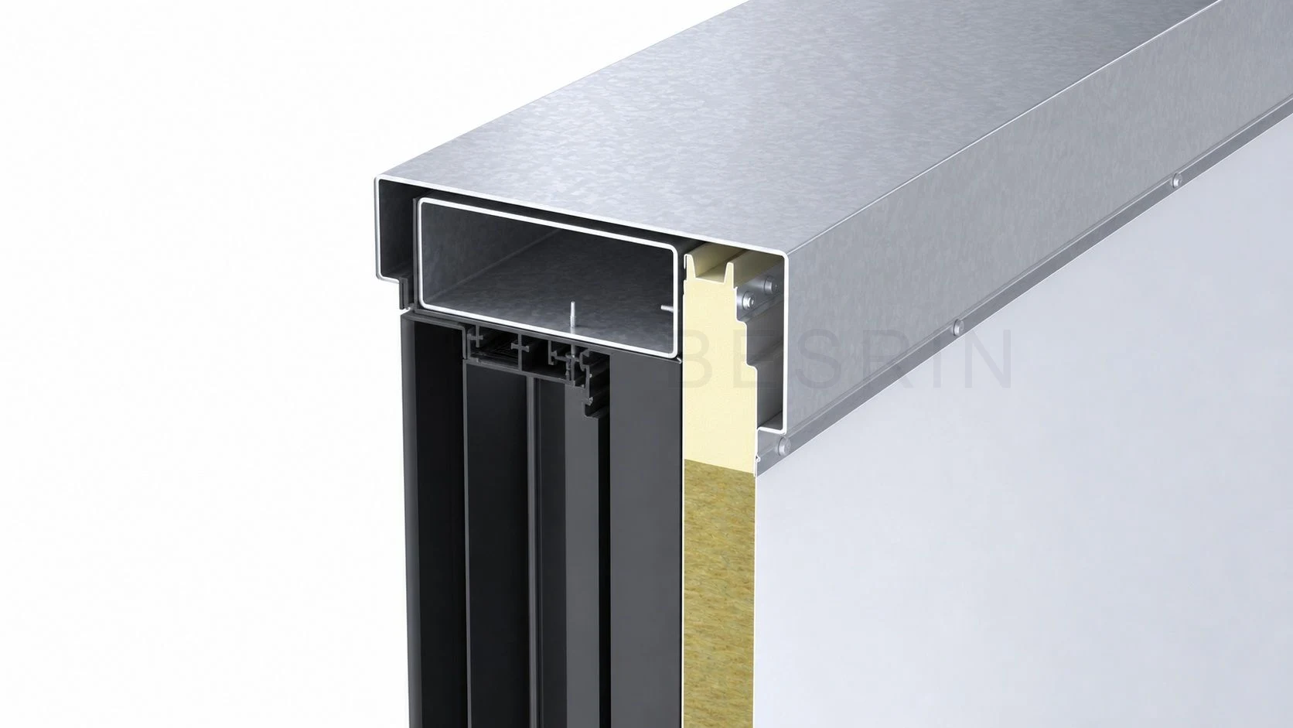
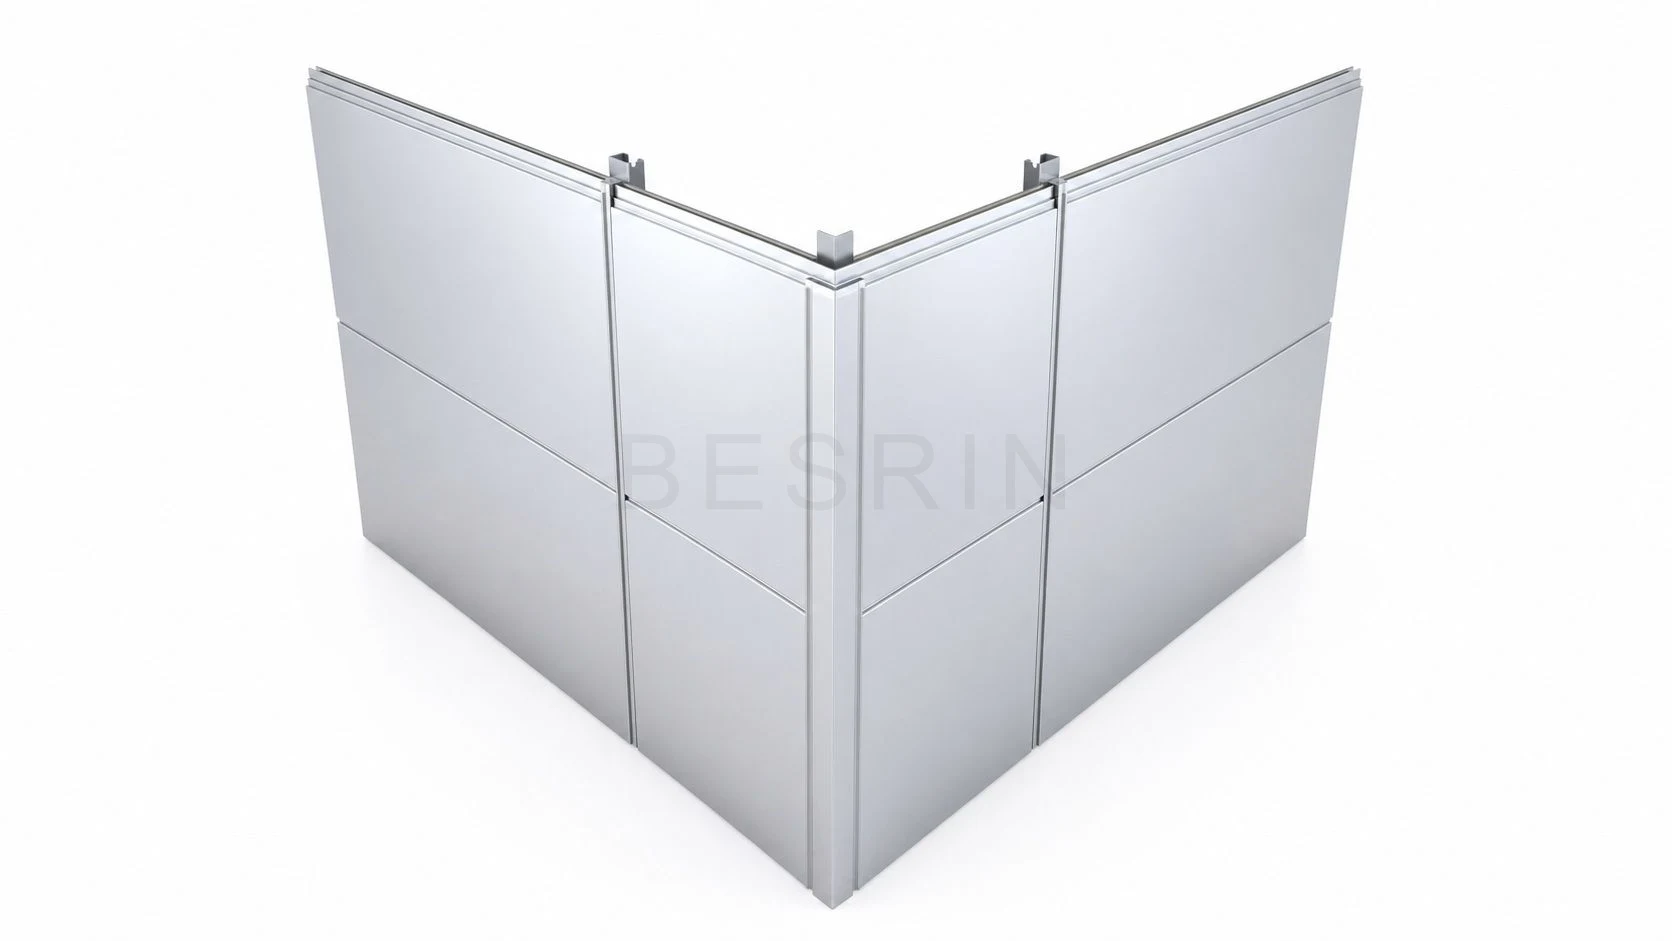
Drawings, materials and site interfaces define manufacturable, installable flashings, drainage, envelope details and secondary steelwork.
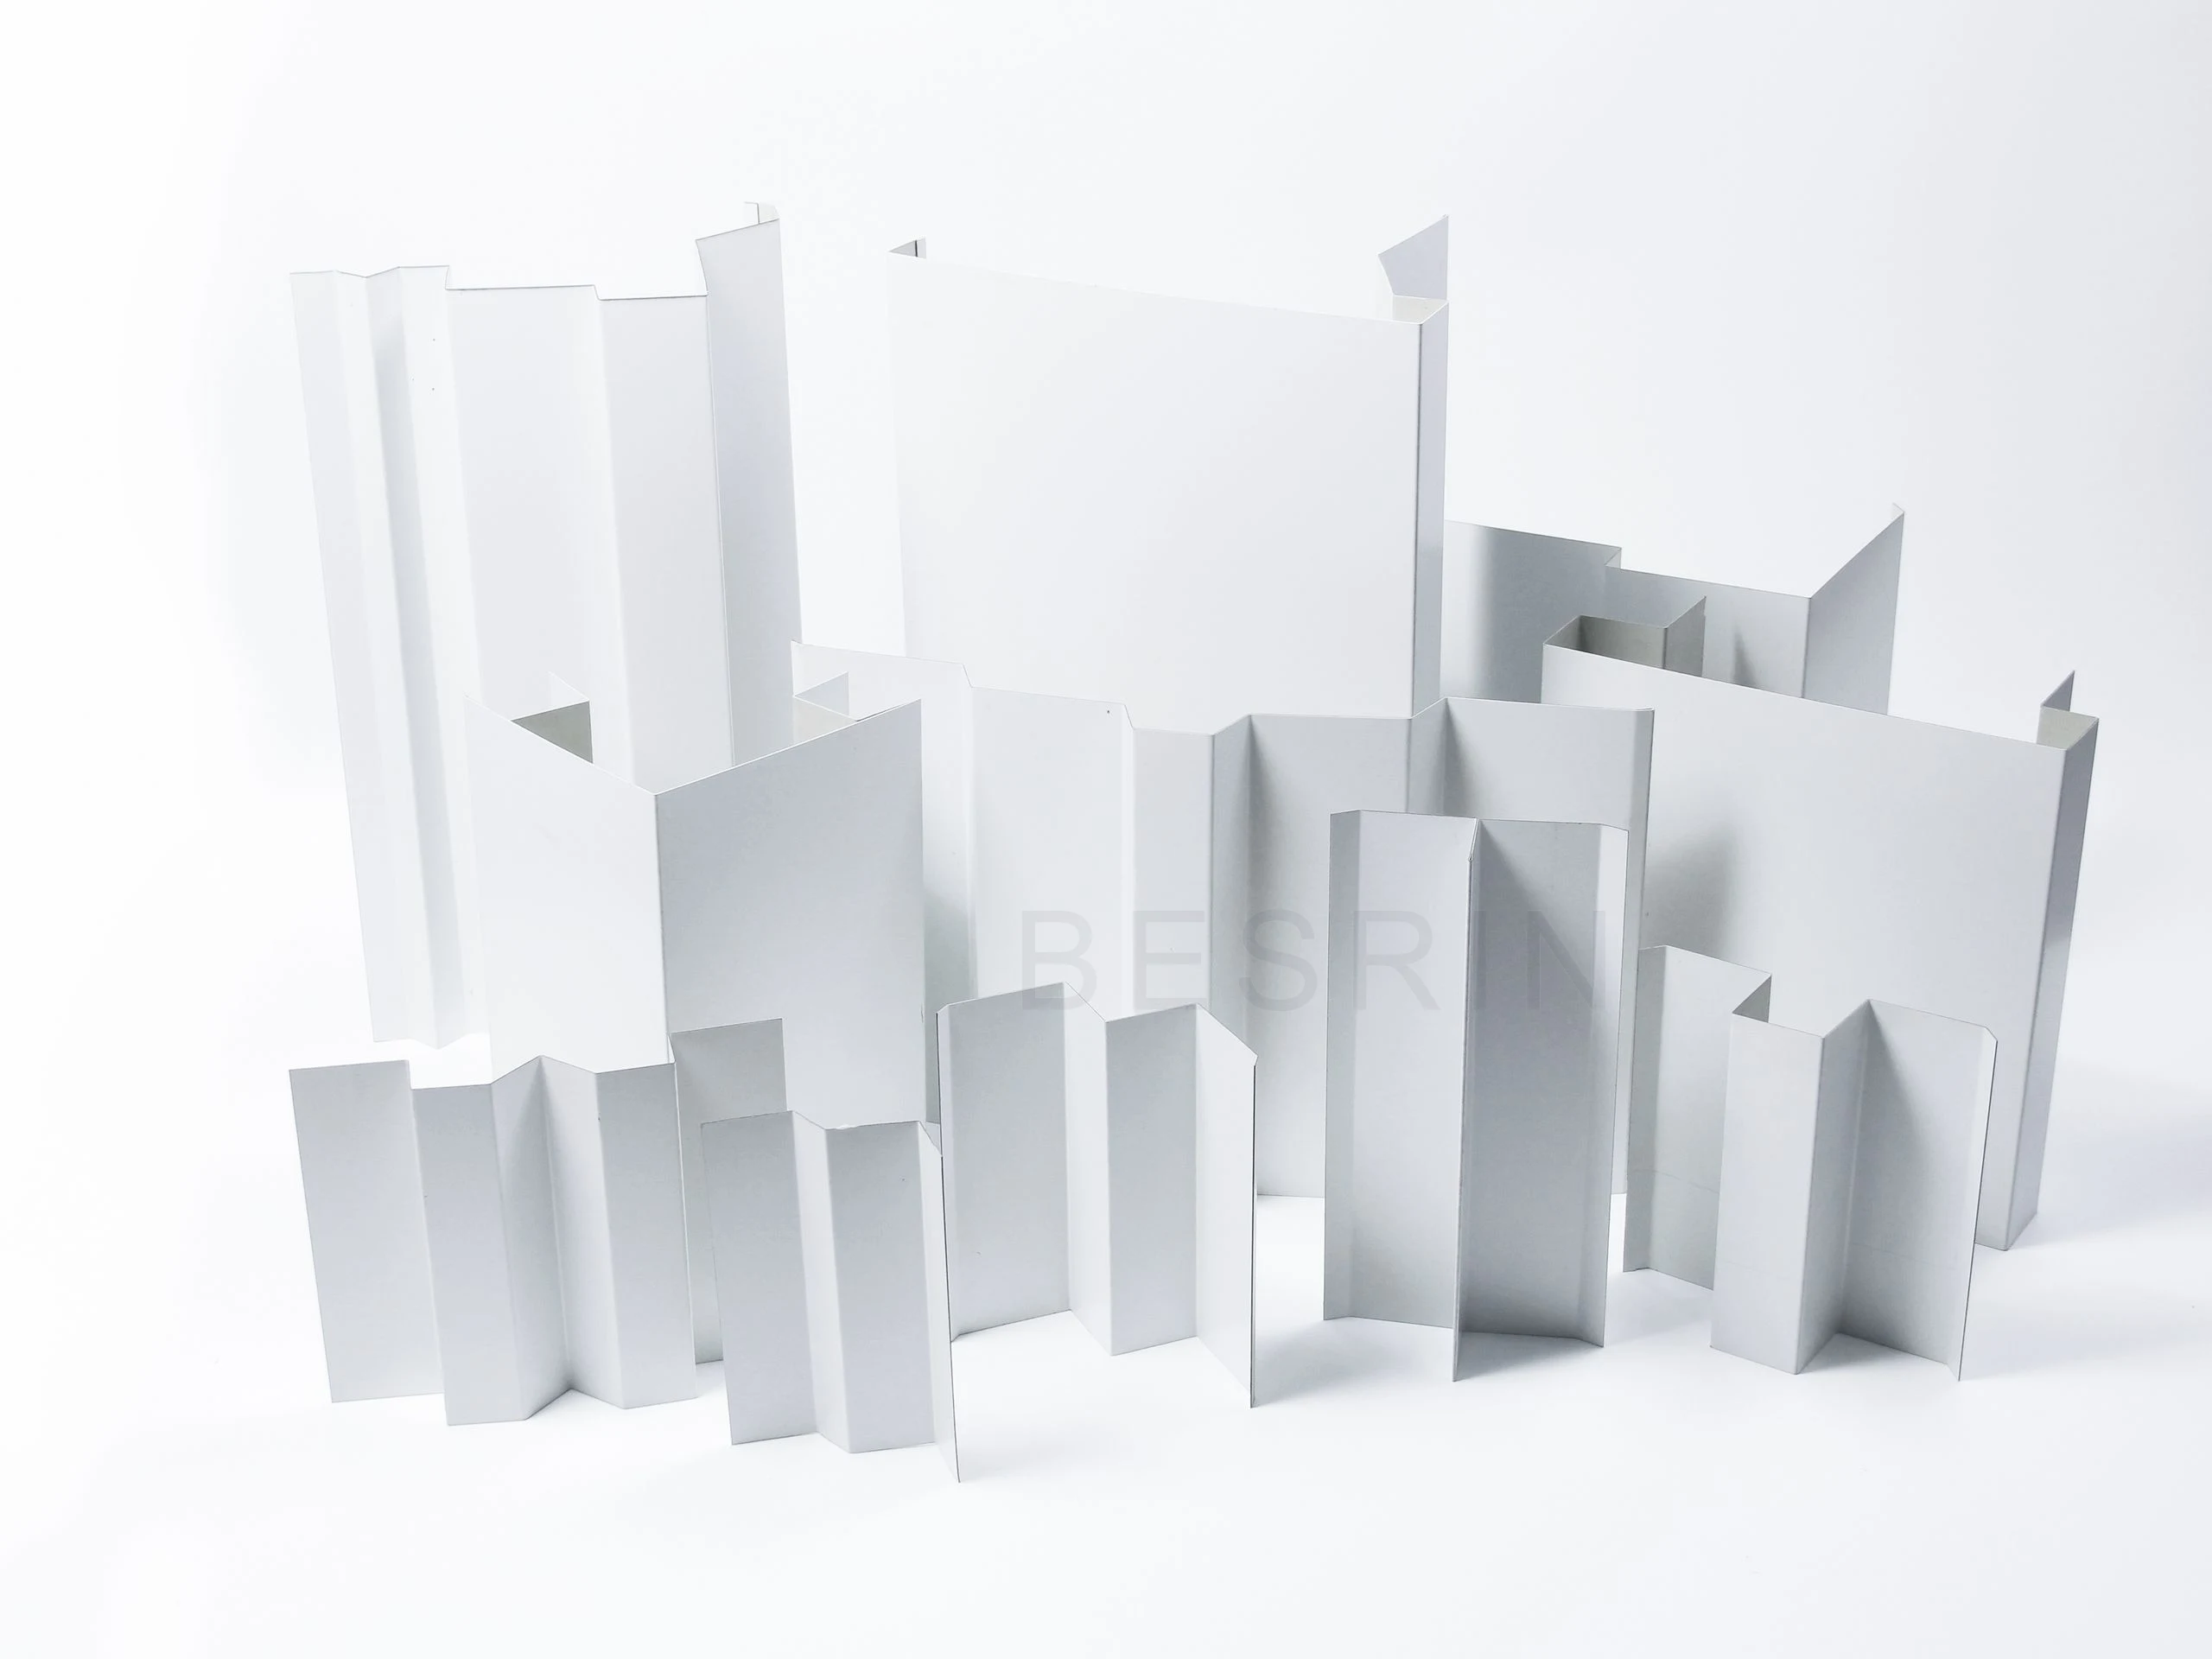
Custom-bent, identified components for ridges, eaves, gables, corners, bases and openings.
Gutters, downpipes and eaves coordinated for catchment area, local rainfall, slope and overflow routes.
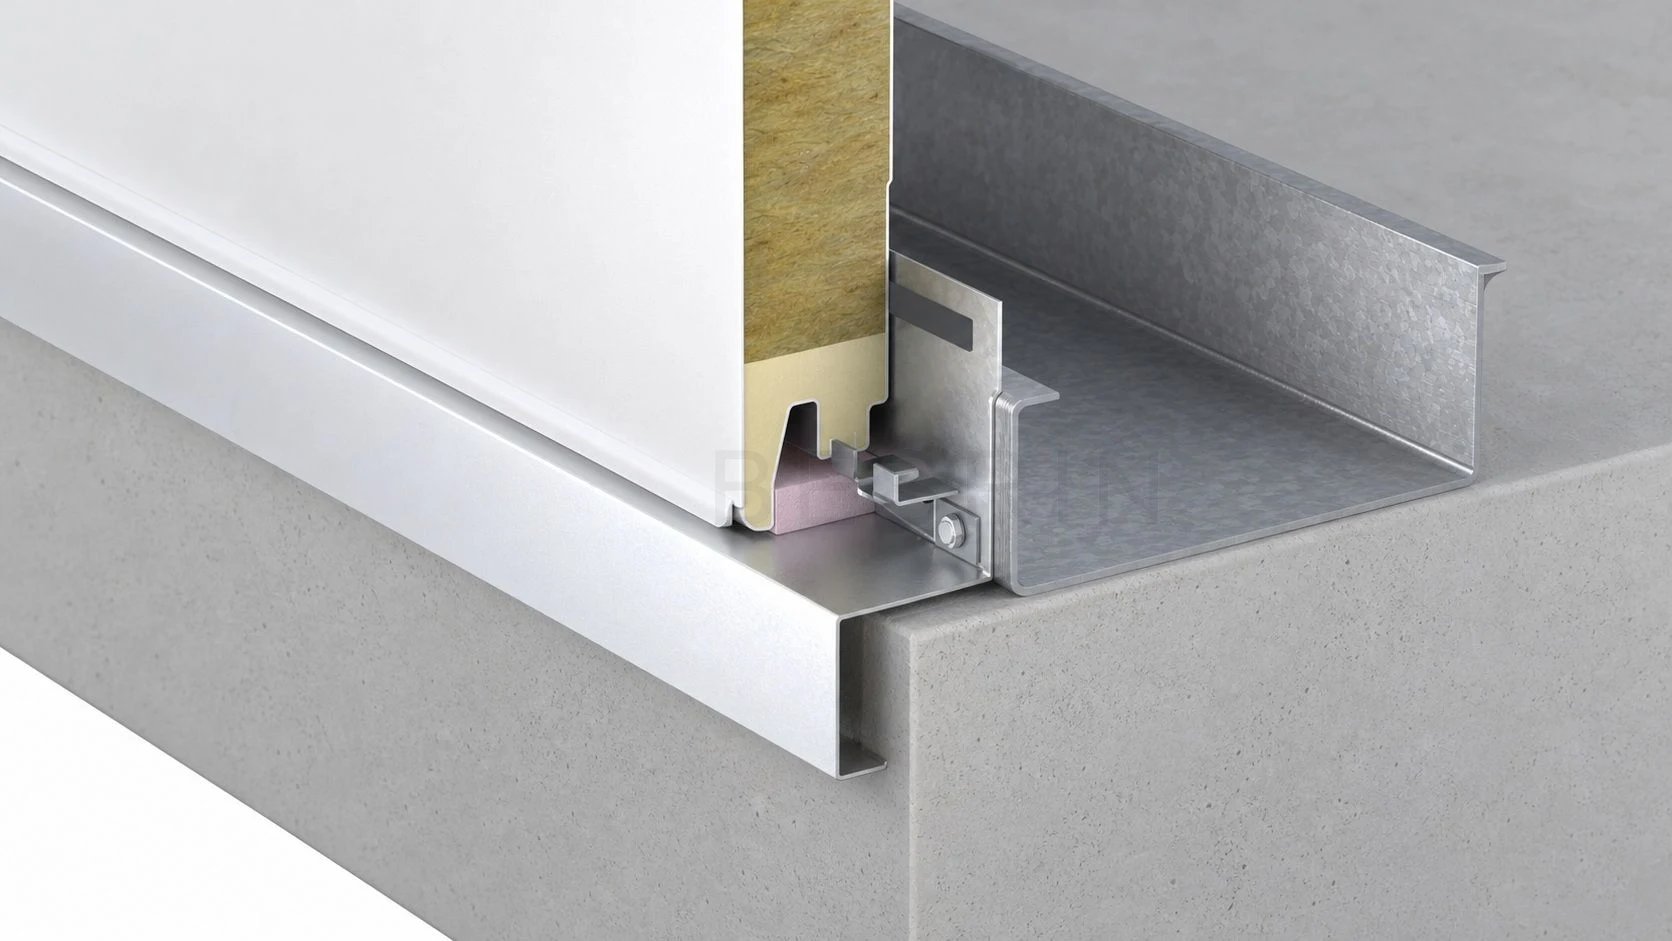
Corners, openings, bases, panel joints and roof-to-wall transitions maintain weather, air and facade continuity.
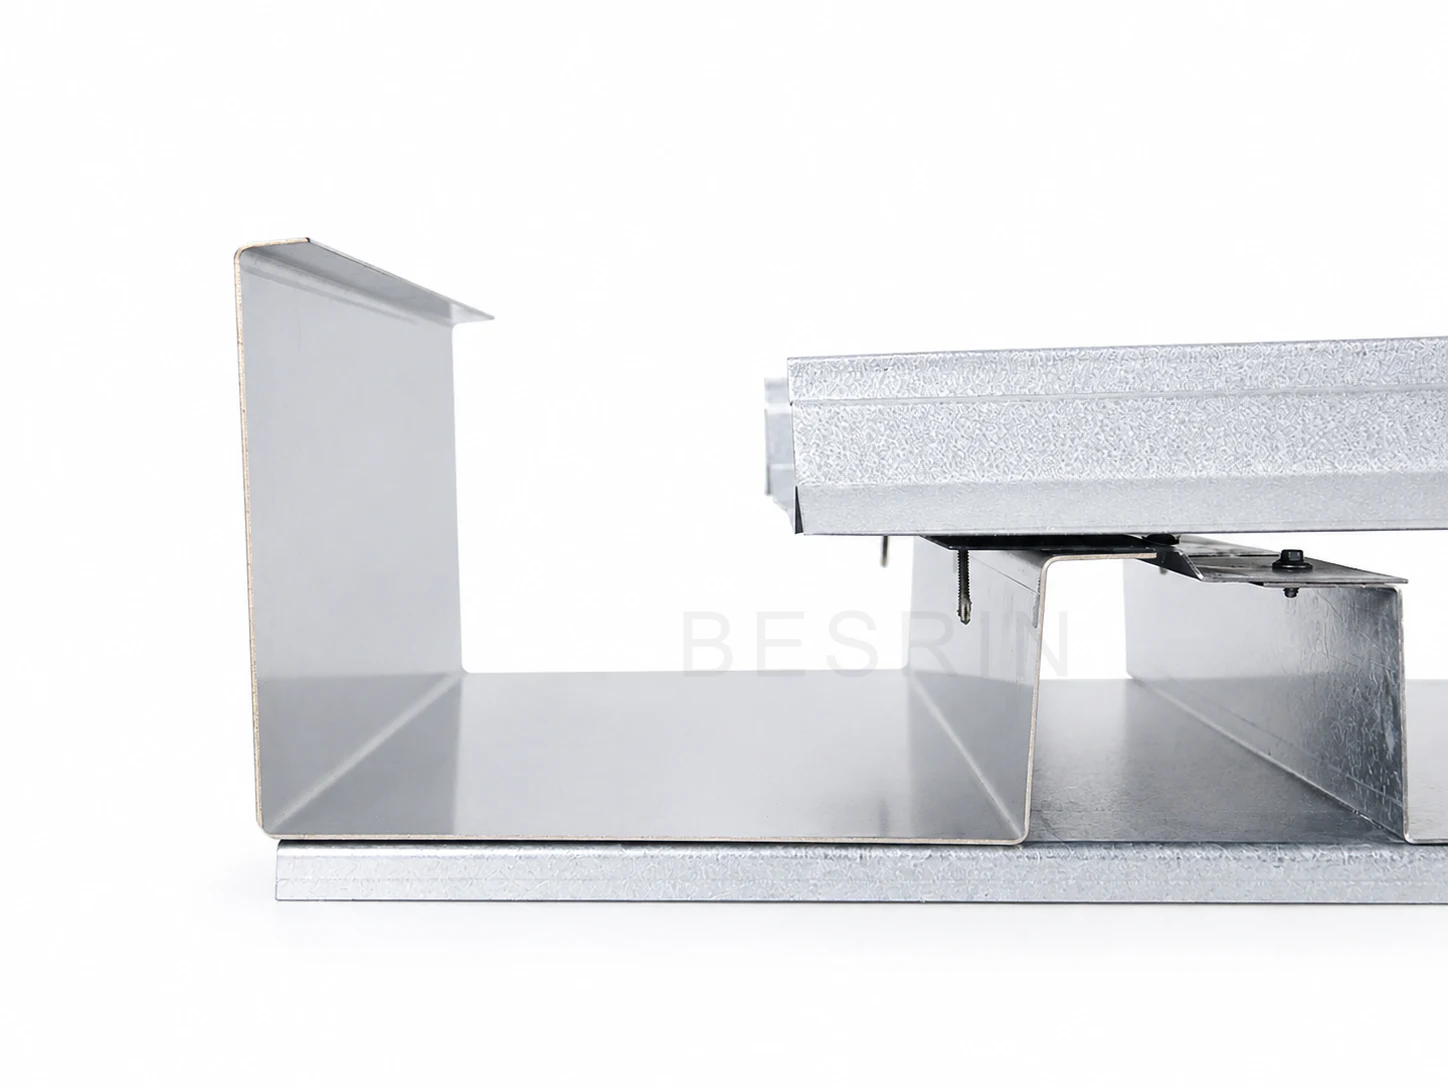
Coordinate drainage, weather protection and thermal movement at ridges, eaves, gutters, rooflights, penetrations and roof transitions.
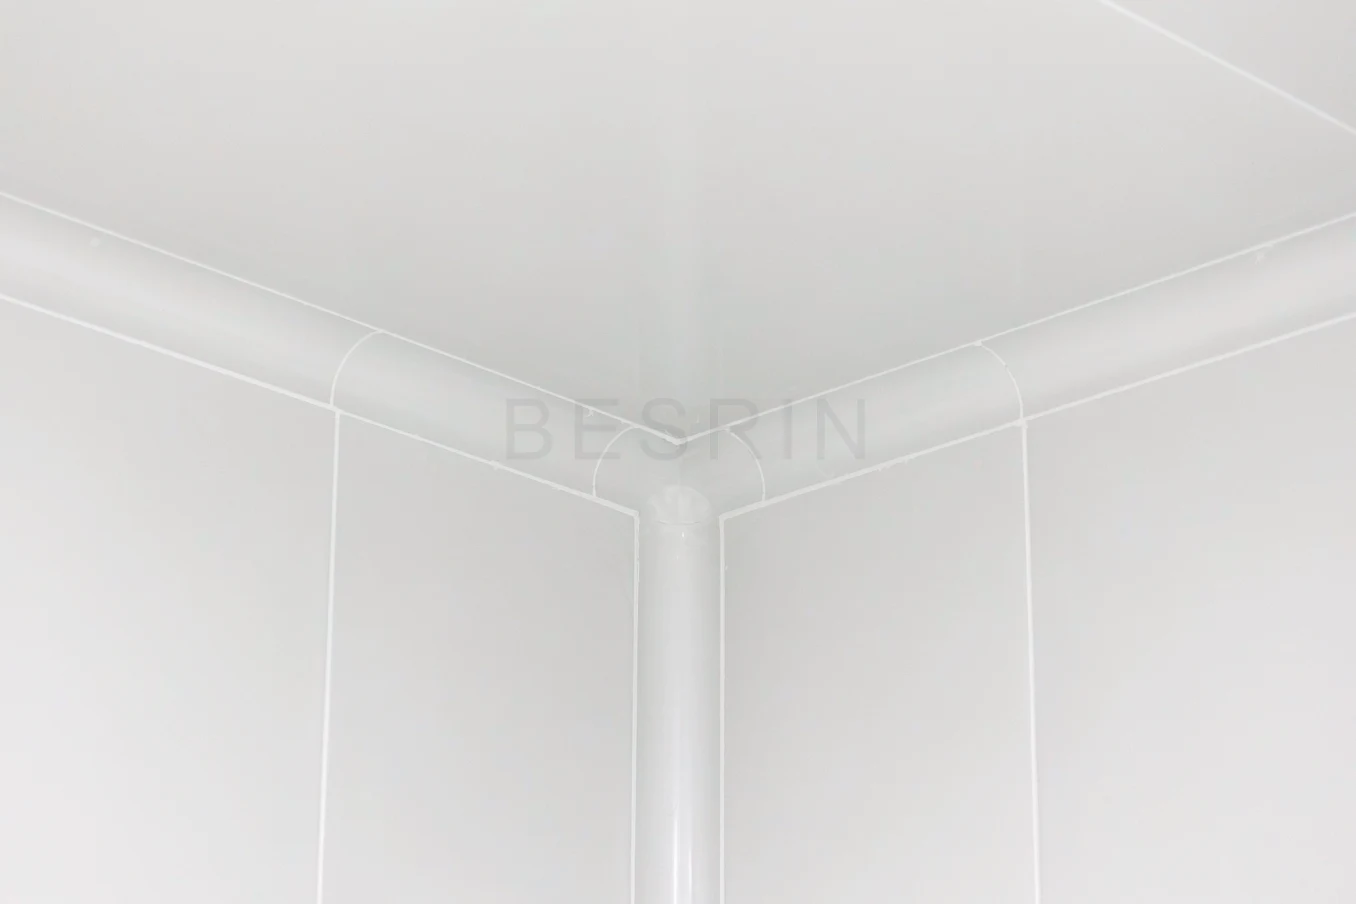
Cleanroom junctions, coves, openings, access hatches and equipment penetrations must be flat, sealed and cleanable.
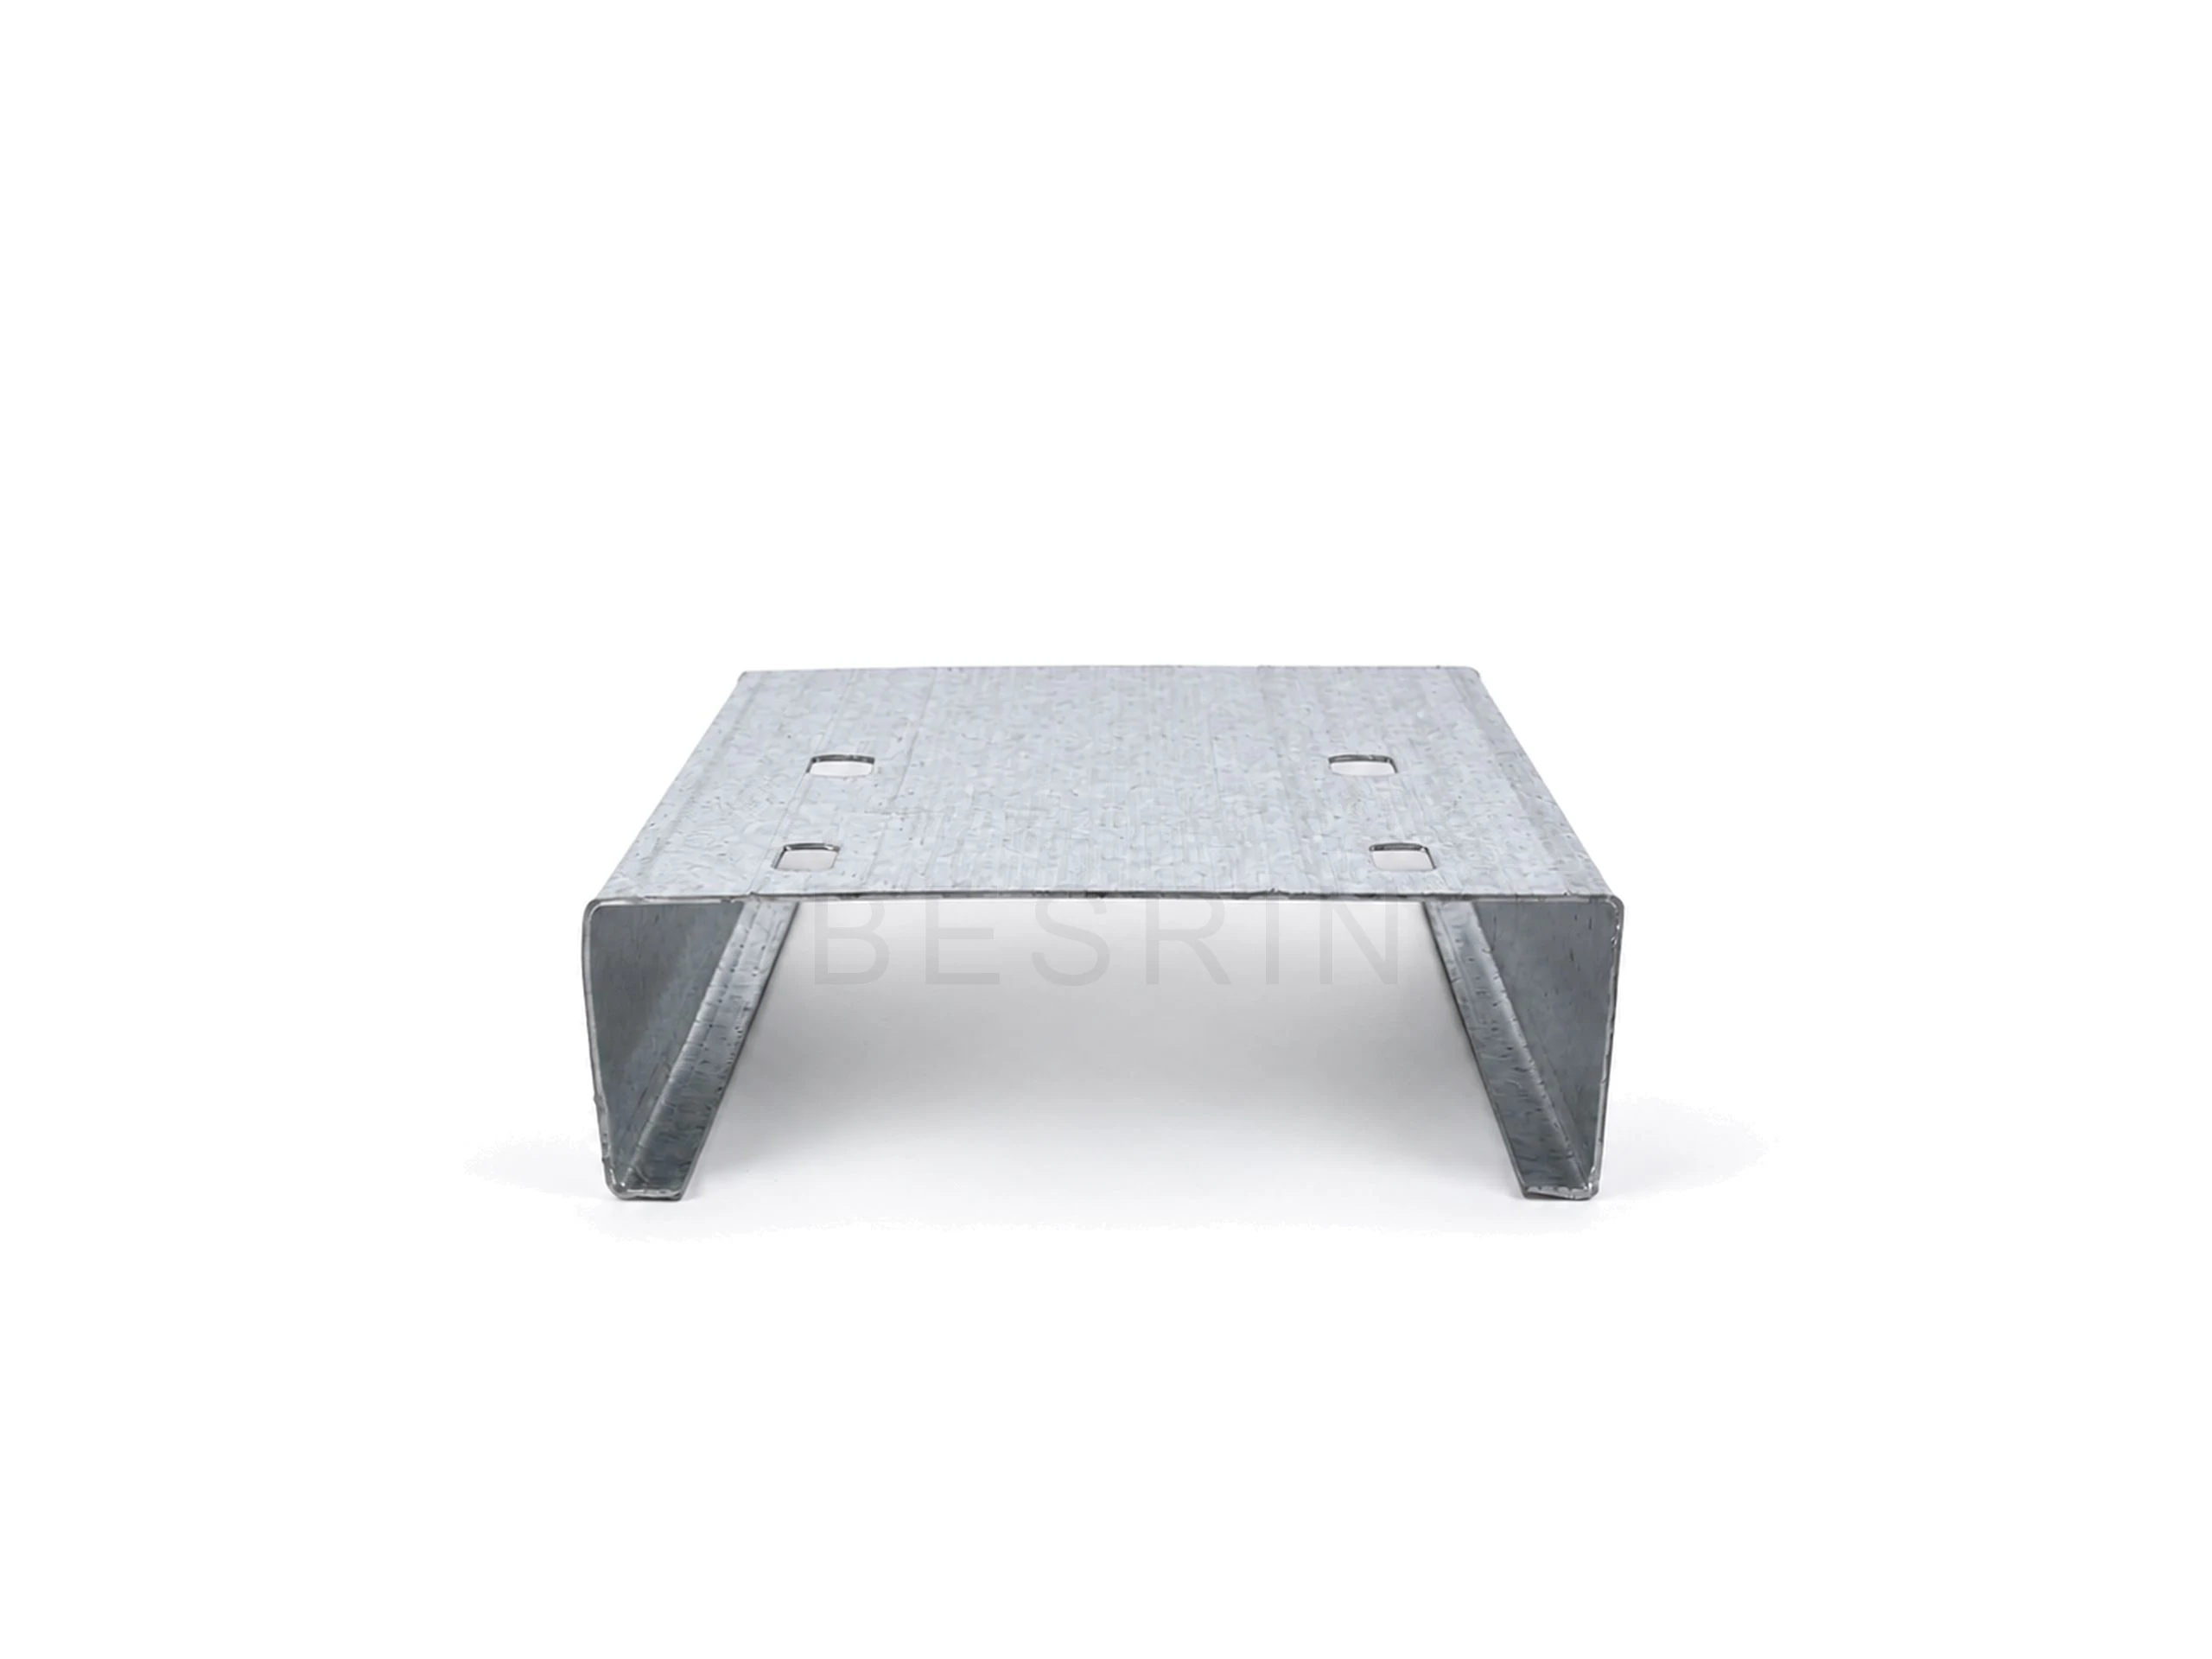
C and Z purlins are developed for spans, loads, laps, holes and corrosion exposure, coordinated with roof and wall profiles.
Panel assemblies, tongue-and-groove joints, corners, openings, parapets and bases.
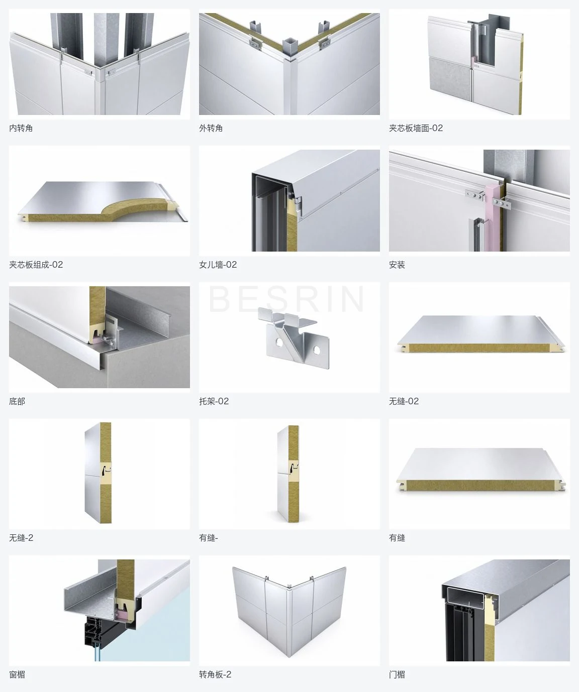
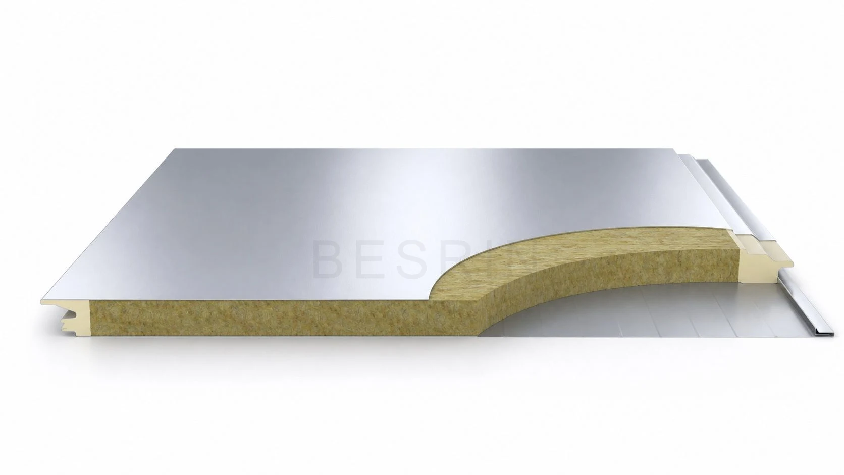
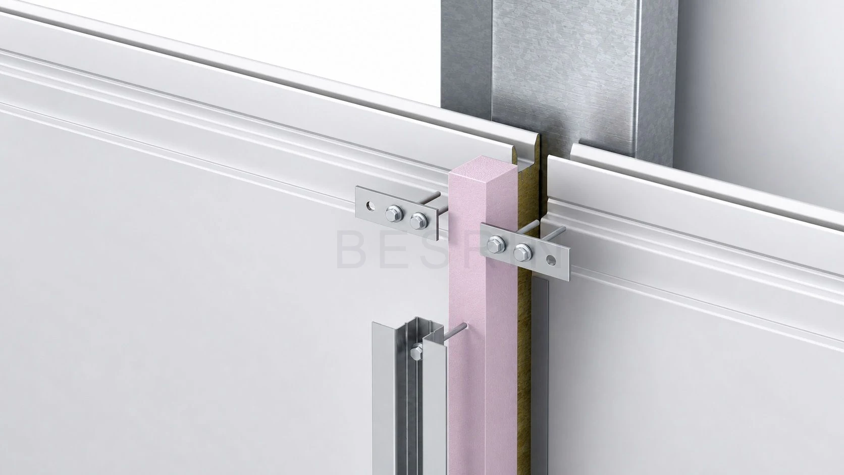
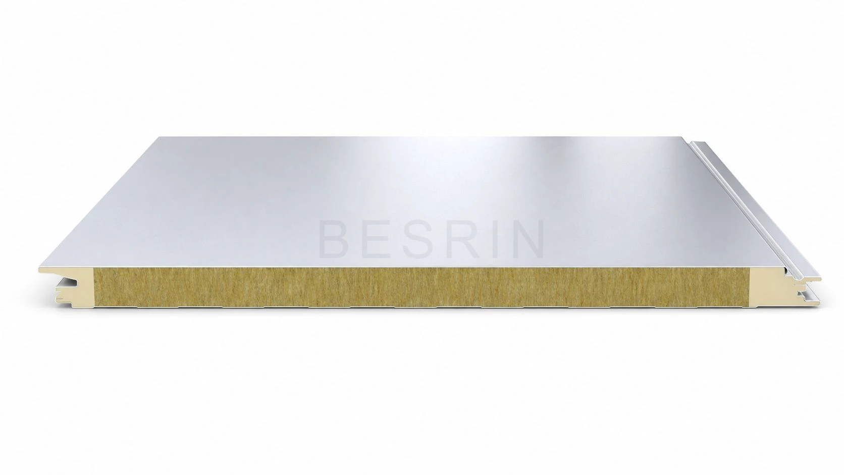
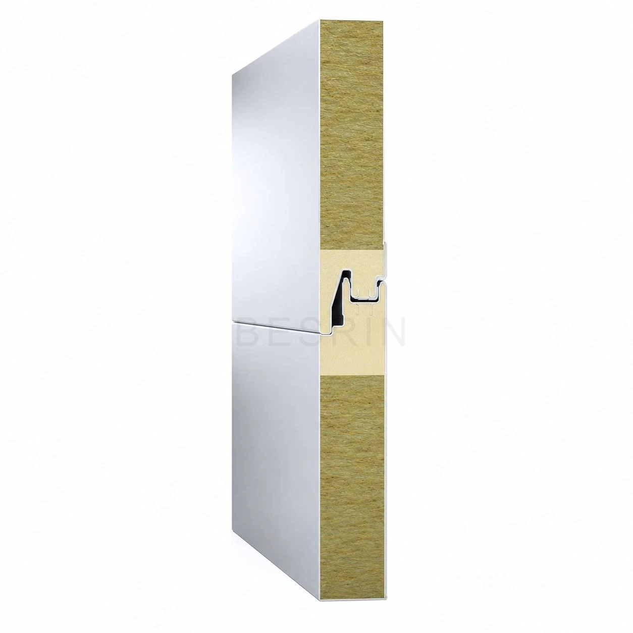
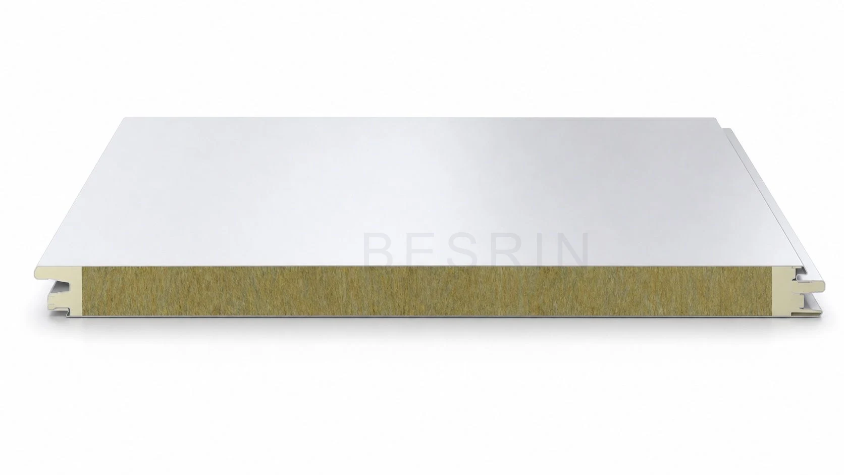
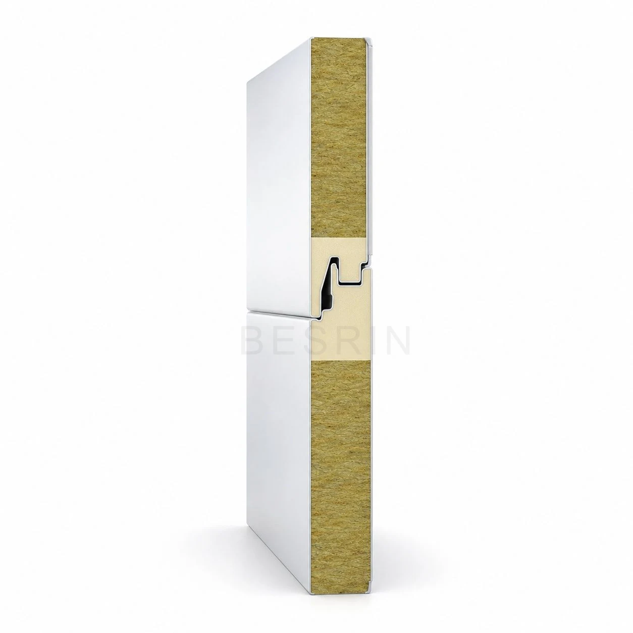
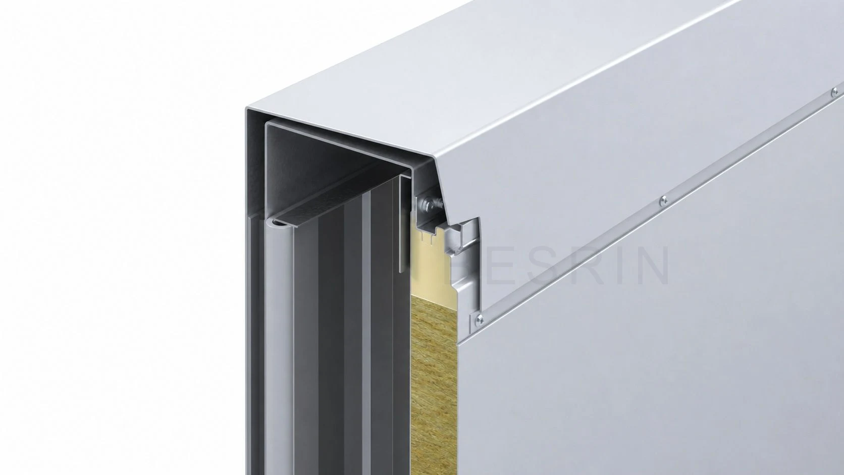
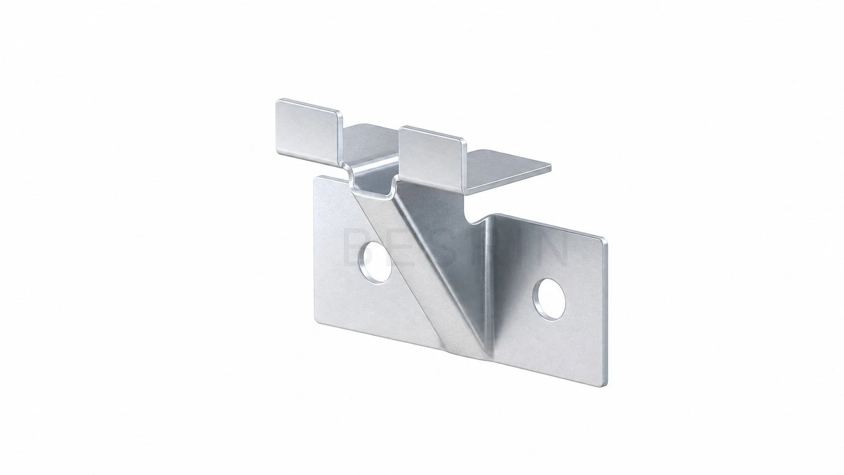
Confirm drawings, site interfaces, thicknesses, lap directions, installation order and access before production for traceable detail delivery.
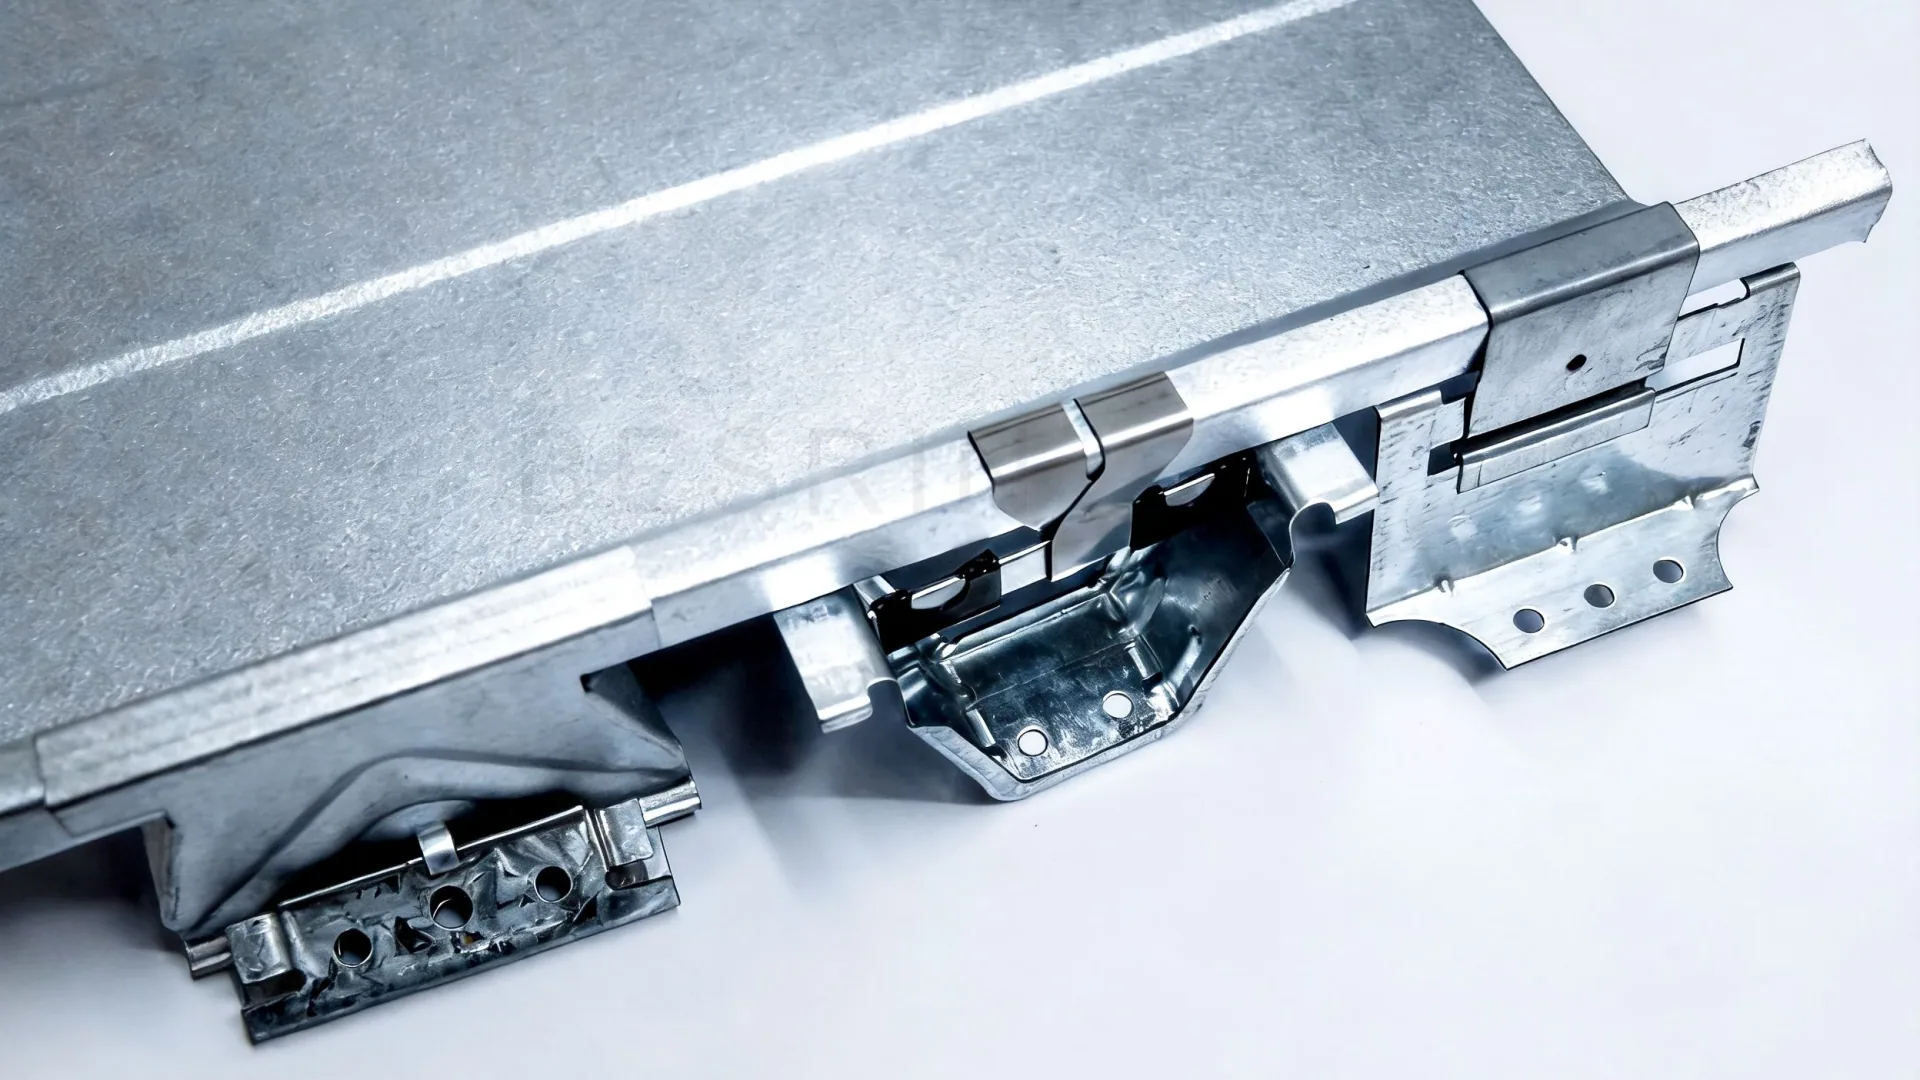
C/Z purlins, wall rails, ties and struts are designed for spans, loads, connections and primary structure, coordinated with roof and wall systems.
Specify and fabricate for structural calculations, hole positions, laps and corrosion requirements.
View DetailsCoordinate facade modules, openings, profile spans and installation sequence.
View DetailsCoordinated components for secondary-steel stability, installation alignment and connections.
View DetailsDefine flashings, drainage, fasteners, seals and openings around the primary system, operating conditions and site interfaces.
Custom ridges, eaves, gables, corners, bases and opening trims.
View DetailsDesign drainage for catchment area, local rainfall and overflow routes.
View DetailsSelect for the substrate, corrosion exposure, movement and maintenance conditions.
View DetailsRidges, eaves, gutters, rooflights, penetrations and roof-level transitions.
View DetailsCorners, openings, bases, panel joints and roof-to-wall connections.
View DetailsWall-to-ceiling joints, coves, openings, access hatches and equipment penetrations.
View DetailsAirSeal™ rock wool insulated metal panel details cover panel construction, corners, openings, roof edges, bases and fixing methods.
Coordinate drawings, site interfaces, material thickness, installation sequence and access requirements to reduce improvised work on site.
Convert details into identifiable, manufacturable, installable components, delivered by project zone.
Confirm dimensions, materials, overlaps and installation interfaces.
Convert construction details into fabrication dimensions.
Cut to suit material type and thickness.
Form flashings, gutters and opening components.
Check angles, edges and project identification.
Coordinate roof and wall deliveries with installation order.
Coordinate walls, roofs and details within a single project approach.