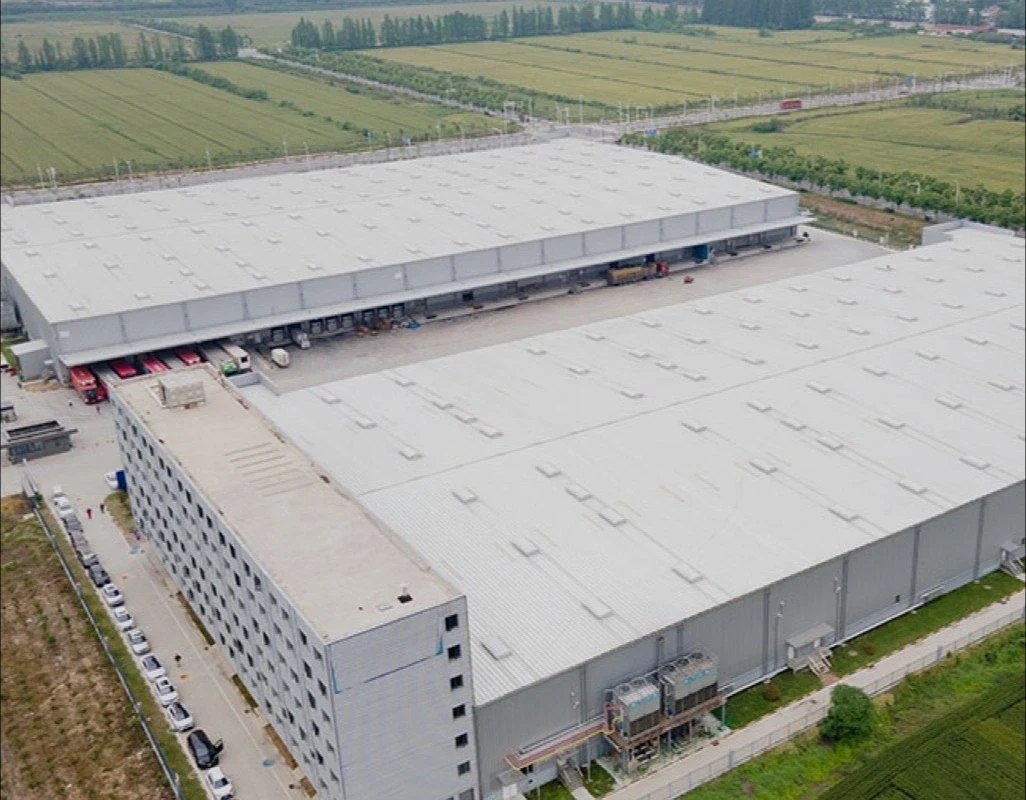
Industrial Wall Systems
Wall System

Industrial Wall Systems

Integrate facade design, fire performance, insulation, airtightness, weather resistance and openings in one wall system.

Wall Architecture

Profiled Metal Wall Systems

Select single-skin or composite construction within one product system for insulation, vapor control, wind, acoustic and internal-finish requirements.
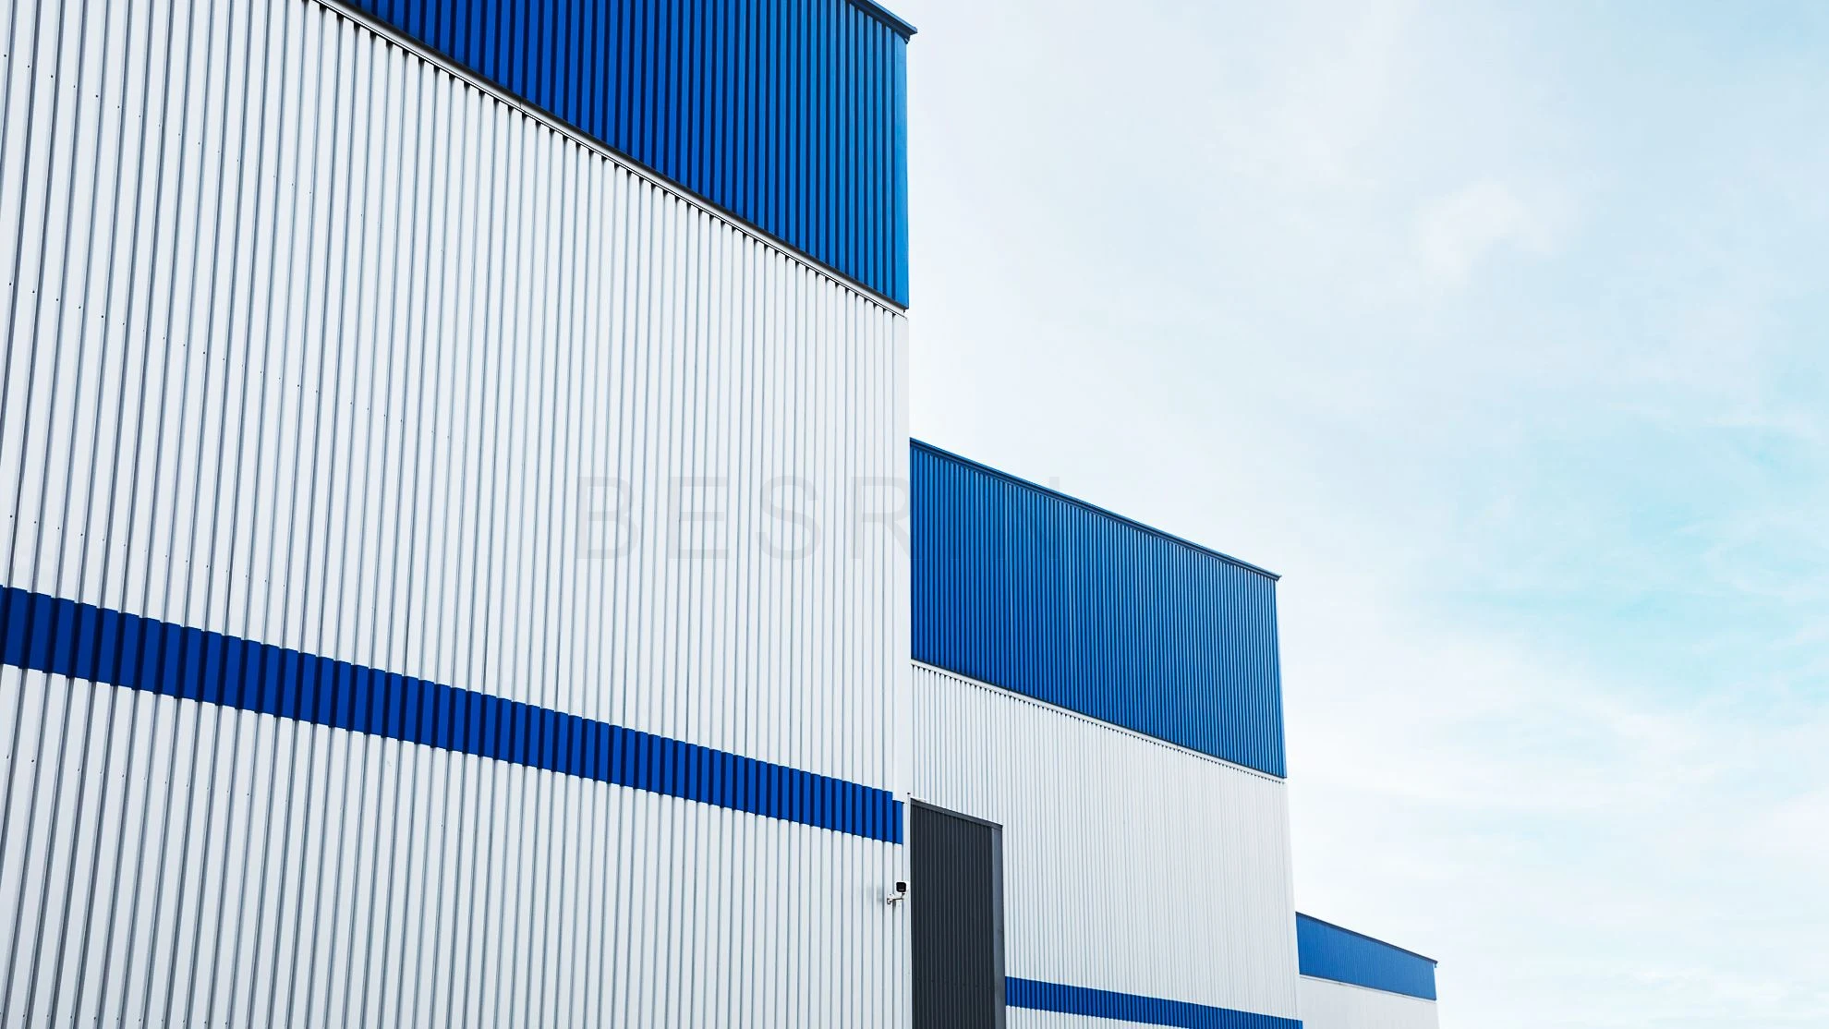
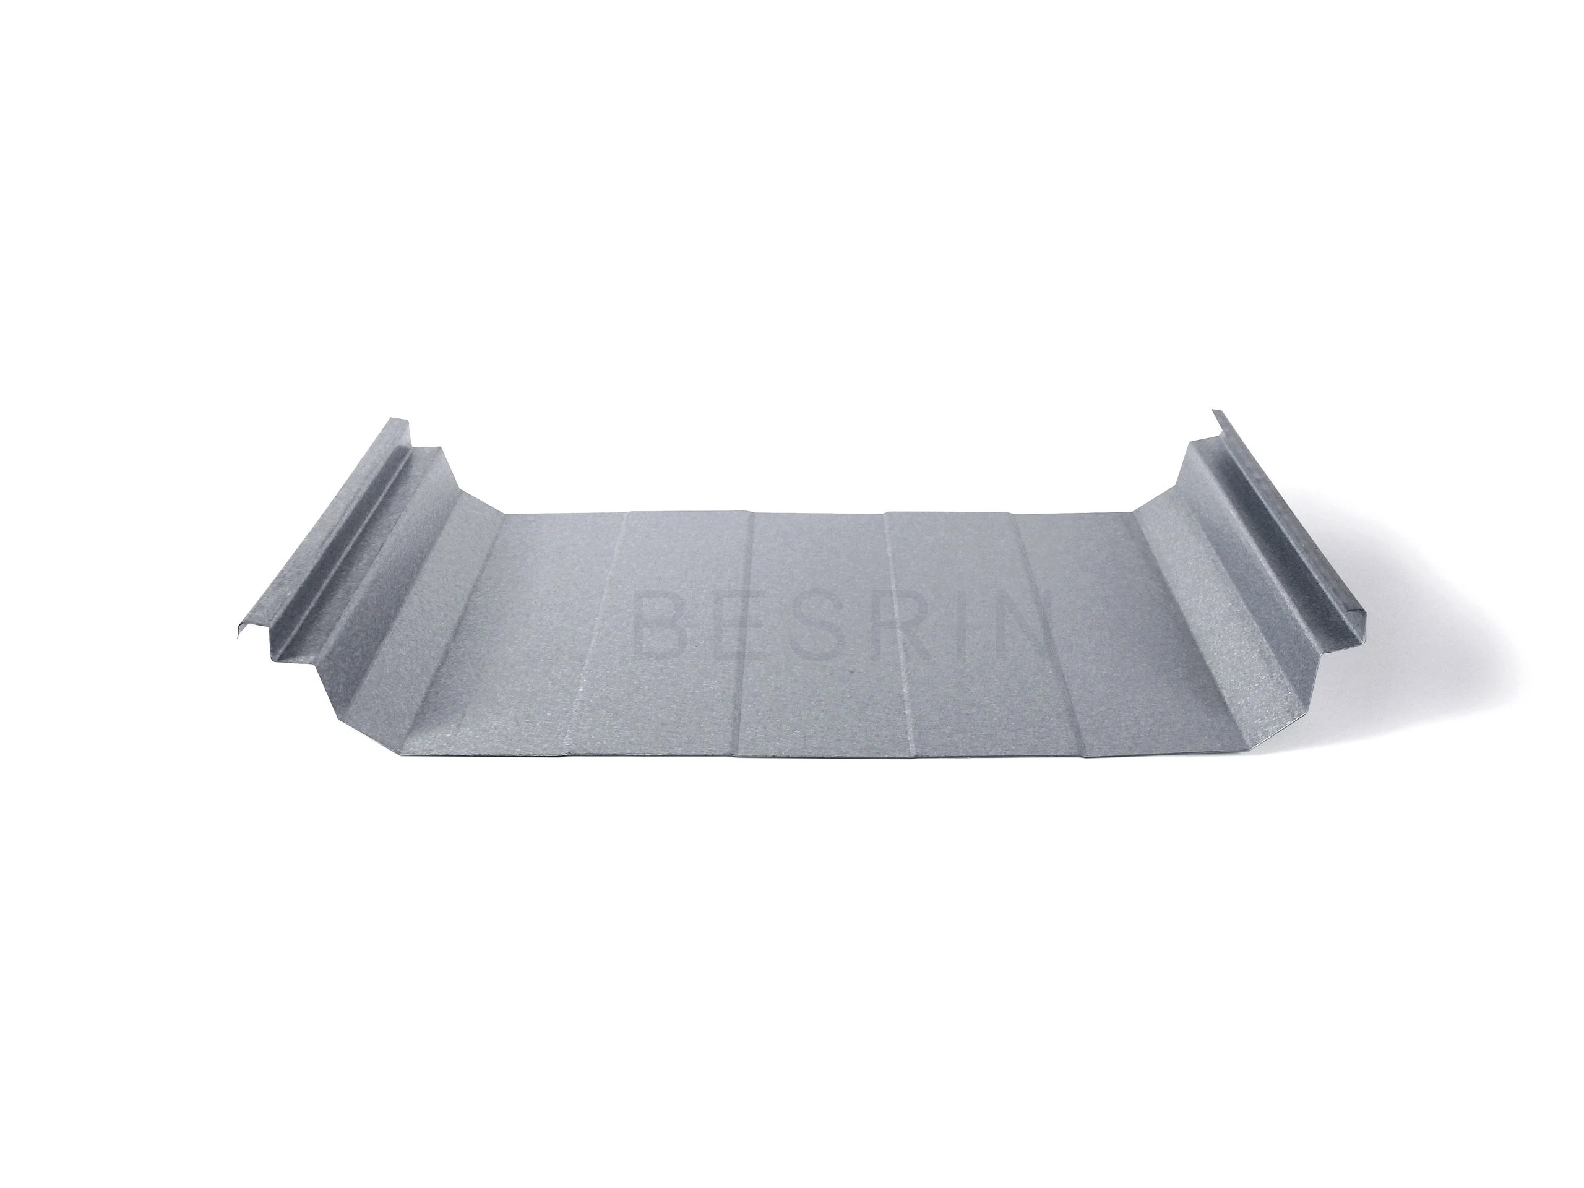
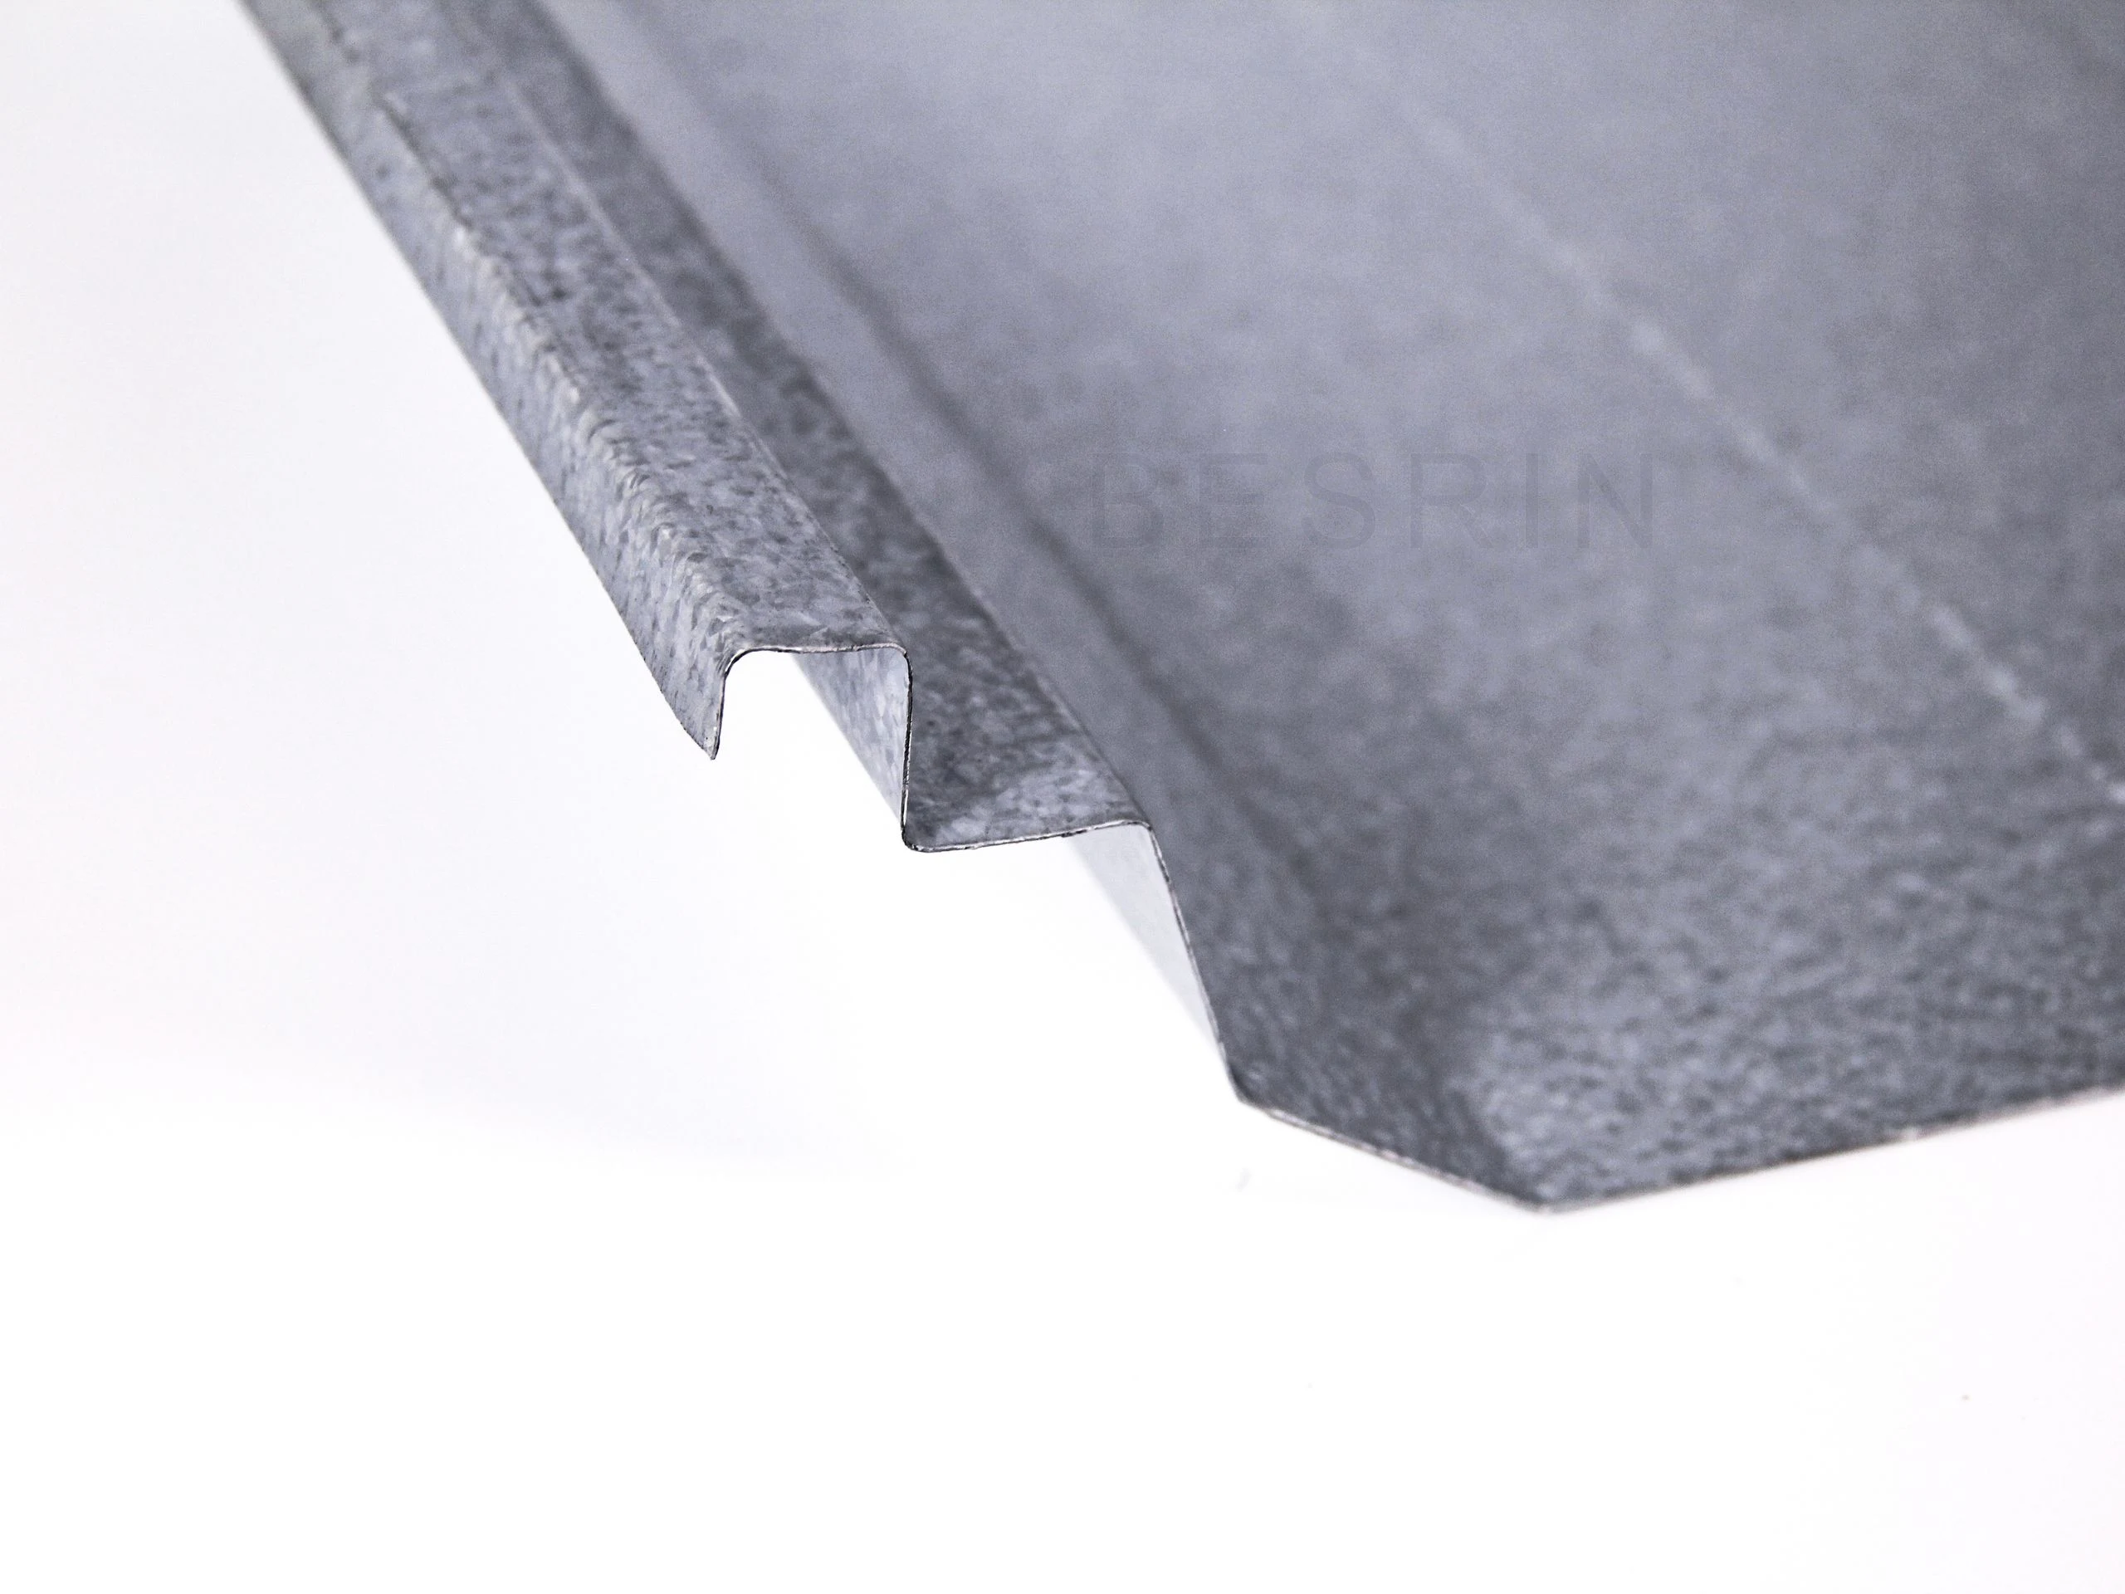
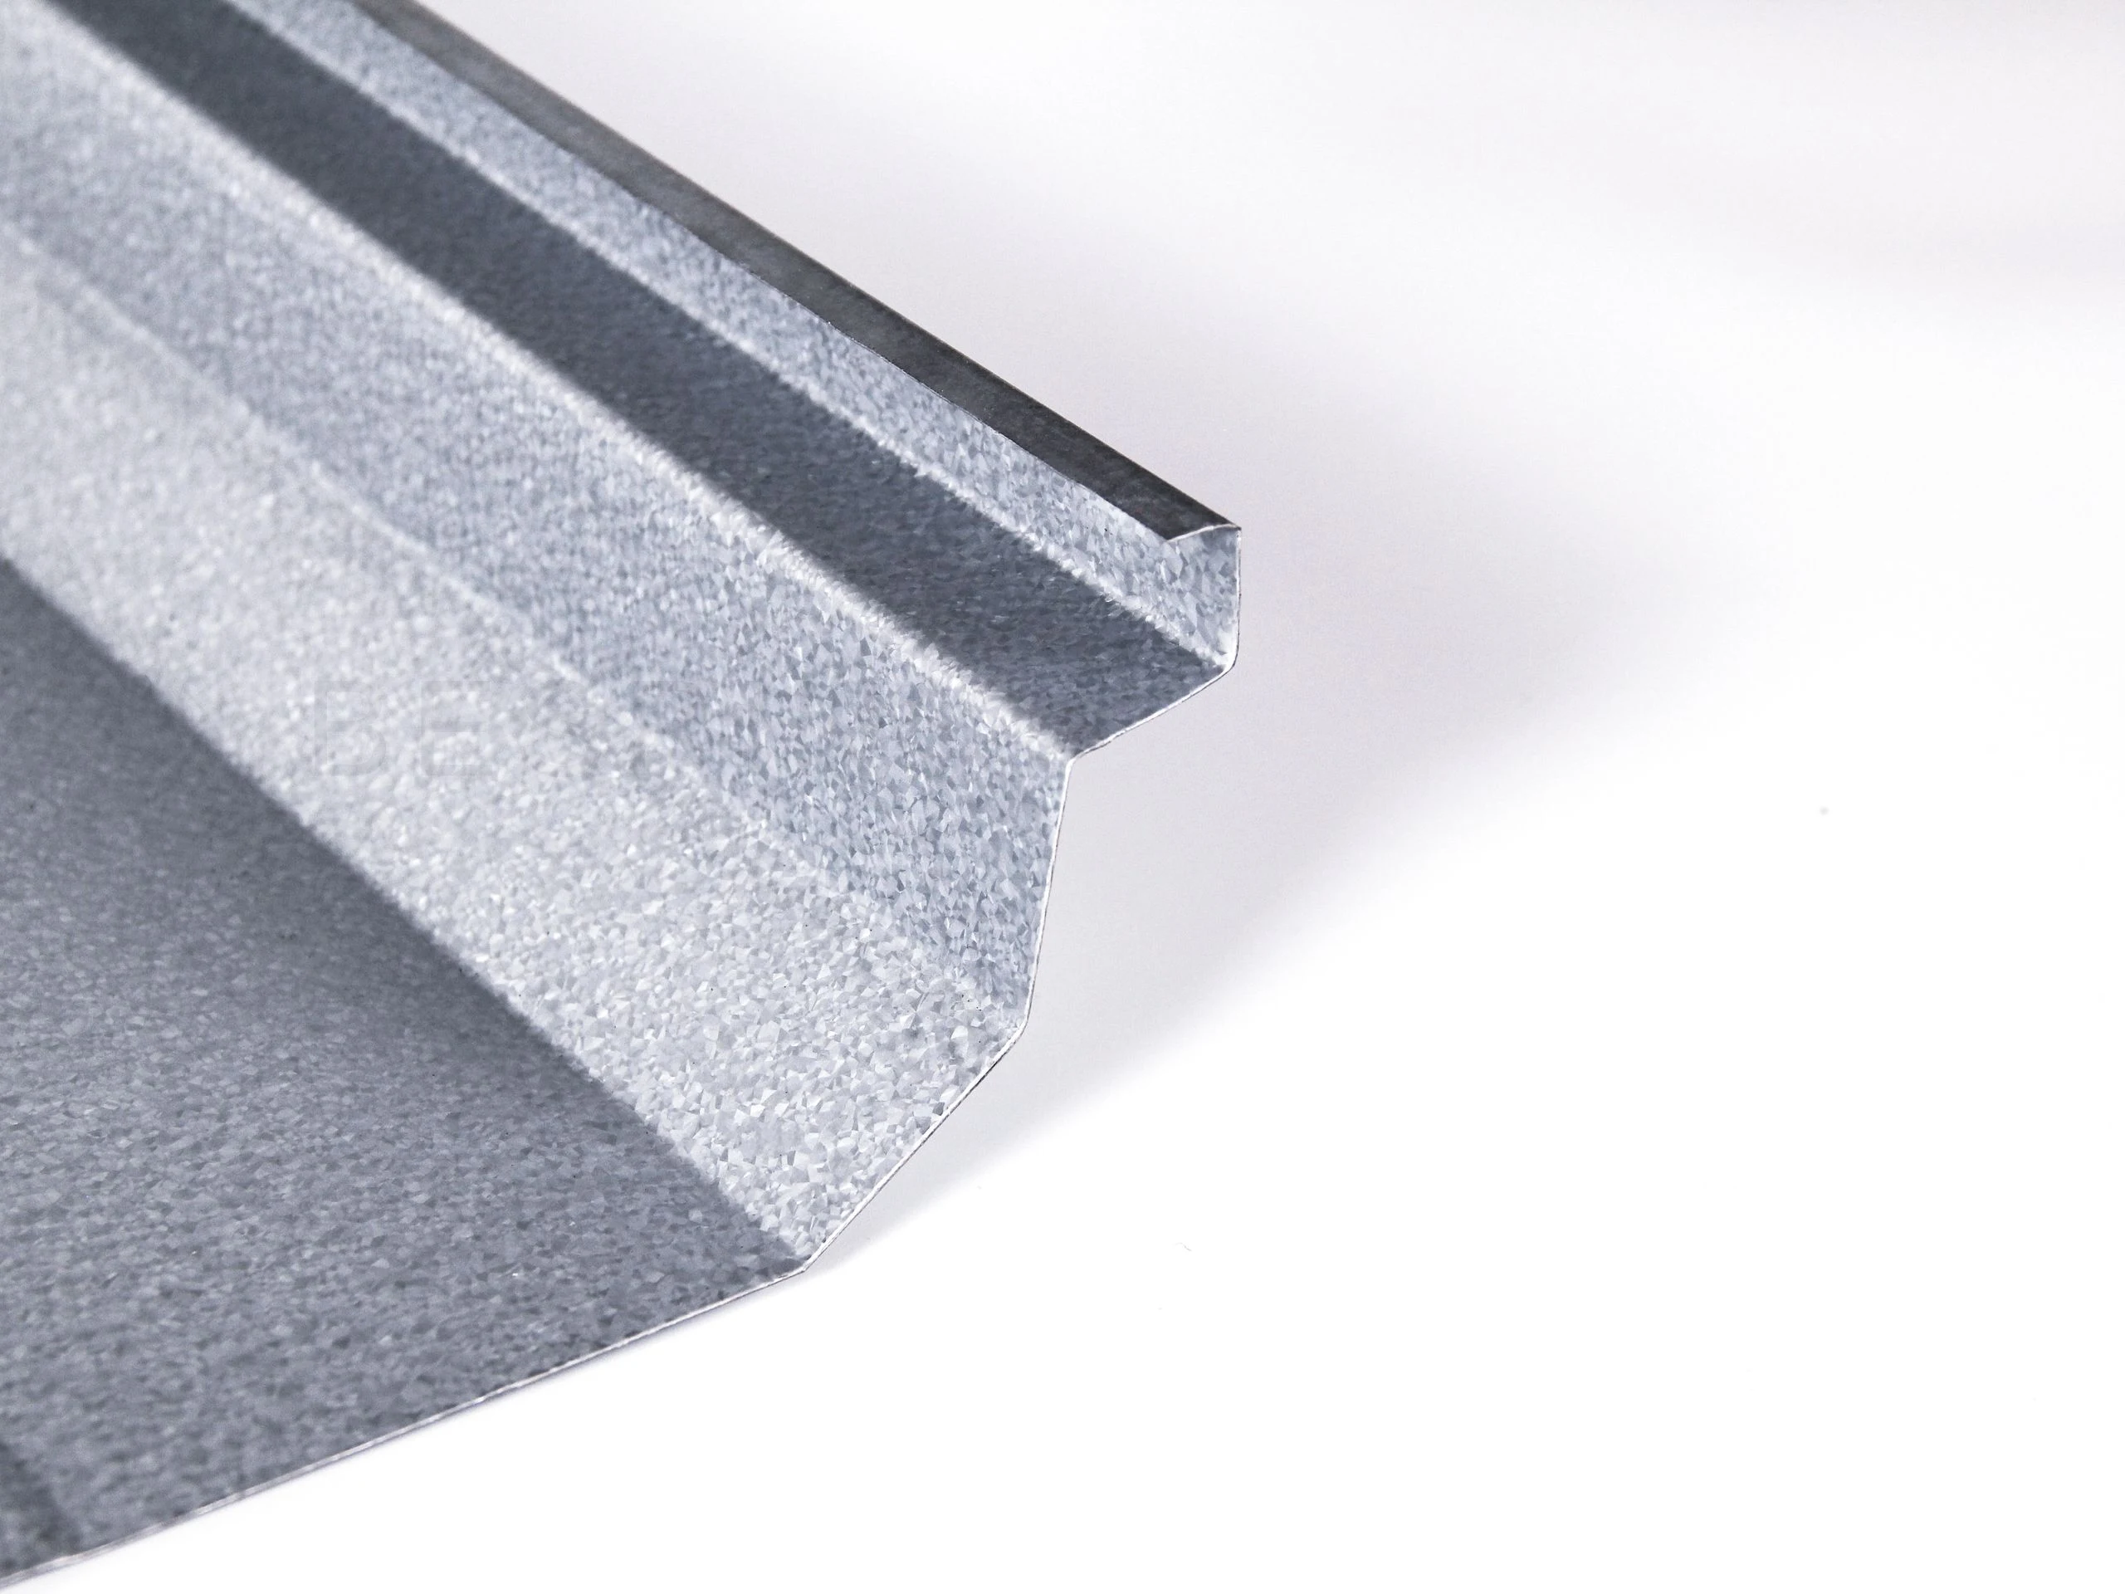
Semi-concealed profiled metal facade
SEMI-HIDDEN FASTENER

Semi-Concealed Fixing Facade

Profiled metal cladding with semi-concealed fixings balances a clean facade with efficient installation.

SYSTEM ARCHITECTURE

One System. Multiple Assemblies.

Coordinate external or internal/external profiled sheets with project-specific insulation, vapor control, wind barriers and liners.

View Details
SELECTION

Assembly Selection

Select wall assemblies for temperature, humidity, energy, fire, acoustics, appearance and cost.

View Details
FACADE DESIGN

Profiles & Facade Layout

Coordinate profiles, orientation, modules, colors, structural spacing and openings.

View Details
DETAILS

Details & Durability

Resolve corners, bases, openings, movement joints, roof junctions, fixings and rainwater paths.

View Details
Why BESRIN

Why BESRIN Manufacturing?

Reliable products require consistent manufacture, accurate coordination and dependable delivery. BESRIN applies equipment capability, process control, inspection and project planning to every batch.

EQUIPMENT

Specialist Equipment

Equipment for forming, bonding, fabrication and dimensional control.

View Details
PROCESS

Consistent Processes

Combine key parameters with first-piece checks and in-process inspection to reduce variation.

View Details
QUALITY

Quality Control

Incoming, in-process and final inspections with batch and project identification.

View Details
DELIVERY

Coordinated Delivery

Panels and accessories numbered and packaged by project zone and installation sequence.

View Details
Wall System Technical Data
Parameter Single-Skin Profiled Walls Double-Skin Metal Walls
Profile Corrugated / Trapezoidal / V-125 Outer and inner sheet assembly
Metal Facings 0.4–0.6 mm galvanized / Aluminum-zinc-coated steel Outer 0.4–0.6 mm / Inner 0.4–0.5 mm
Facing Coating PE / HDP / PVDF PE / HDP
Installation Direction Horizontal / Vertical Horizontal / Vertical
Purlin / Wall Rail Spacing ≤ 1,500 mm ≤ 1,500 mm
Panel Length ≤ 12,000 mm ≤ 12,000 mm
Cover Width 900 / 1,000 mm 900 / 1,000 mm
Rib Height 18–35 mm Depending on profile
Insulation — Rock wool / Glass wool, 50–100 mm
Fire Performance Subject to applicable code requirements Subject to applicable code requirements
Fixing Method Through-fastened screws Through / Concealed fixings
Airtightness / Weather Resistance Subject to applicable code requirements Subject to applicable code requirements

Insulated Metal Wall Systems

AIRSEAL™

AirSeal™ Rock Wool Insulated Walls

For energy manufacturing, industrial and advanced manufacturing buildings in the Chinese market.

Explore AirSeal™
PIR

PIR Insulated Metal Walls

For high-performance industrial buildings, warehouses and international markets.

Explore PIR Systems
Forming Equipment & Process

Wall Panel Forming & Processes

Constant-tension feeding and progressive roll forming control profiles, laps and edges. Cutting, inspection and project packaging prepare products for installation.

01

Coil Verification

Confirm material, coating and color by facade zone.

02

Constant-Tension Feeding

Maintain consistent feed speed and forming rhythm.

03 / CORE

Progressive Roll Forming

Gradually form profiles, laps and joints.

04

In-Line Cutting

Cut to layout and transport requirements.

05

Appearance & Dimensional Inspection

Check profiles, edges, surfaces and batches.

06

Zoned Packaging

Identify by facade and installation sequence.

Wall Details Maintain Continuity

  • Corners & Panel Joints CORNERS & JOINTS
  • Openings & Rainwater Management OPENINGS
  • Wall Bases, Plinths & Floor Interfaces BASE
  • Level Changes, Movement Joints & Roof Junctions TRANSITIONS
Your Next Steps

From Product Knowledge
to Project Decisions

Technical data, construction details, manufacturing capability and project experience guide product selection.

01 / SELECTION

Get Specification Advice

Share building use, operating conditions and performance goals for an initial product recommendation.

Ask About Product Selection
02 / DOCUMENTS

Request Technical Documents

Request literature, data sheets, CAD details and project technical documents.

Visit the Document Center
03 / REFERENCES

Explore Applications

See how products perform across industries, conditions, system combinations and deliveries.

View Projects
04 / FACTORY

Arrange a Factory Visit

Explore equipment, processes, quality control and samples on site.

Book a Visit
Complete Detail Guide

Wall Product Details
From Facade to Details

Single- and double-skin profiled walls are configured within one product system. Insulated sandwich panels provide a separate high-performance option.

01 / LAYOUT

Facade Layout

Confirm orientation, profile, module, color, openings, movement joints and facade divisions.

View Details
02 / PERFORMANCE

Performance Assembly

Select single-skin, composite or insulated panels for fire, thermal, air-sealing, acoustic and weather requirements.

View Details
03 / DURABILITY

Durability & Coatings

Select substrates, metallic coatings, finishes and maintenance for corrosion, UV exposure, cleaning and design life.

View Details
04 / DETAILS

Continuous Details

Bases, corners, openings, canopies, equipment penetrations and roof junctions determine performance and appearance together.

View Details
Project Input

Useful Project Information

  • Building use, location and current project stage
  • Indoor and outdoor conditions, performance targets and applicable standards
  • Structure, dimensions, openings and construction interfaces
  • Quantities, zones, schedule, transport and document requirements

This information supports technical discussion and is not a project design conclusion, test certificate or contractual commitment. Final selection must follow project requirements, approved technical documents and current evidence.

Facade, Performance and Details as One System

Get Solution Advice